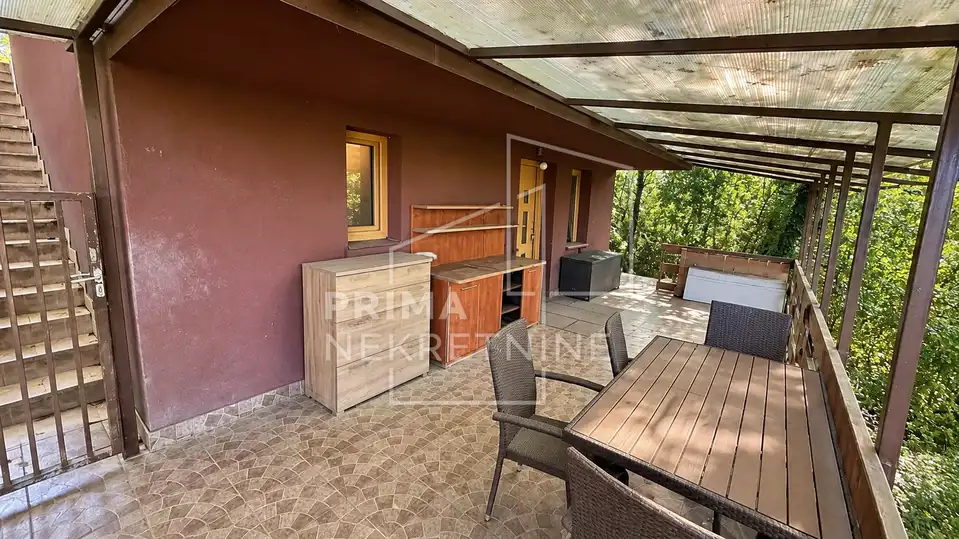
House 97 m², Andraševec - yard 1,900 m²
On offer is a detached house on three floors in Andraševec, above Donja Stubica, set in a quiet location surrounded by greenery and nature. The house was built in 1981 and was completely renovated in 2018, from the foundations to the roof.
The renovation included new waterproofing, a facade, and the installation of wooden passive joinery. The house has a south and west orientation.
- Basement: 41.54 m² - entrance area, kitchen, bathroom with toilet, large covered terrace of approx. 20 m²
- Ground floor: 37.60 m² - living room, loggia
- Attic: 18.20 m² - two bedrooms
During the complete renovation in 2018, new waterproofing with tunnels under the house was carried out, while the load-bearing walls of the semi-buried level were built of reinforced concrete, and the ground-floor walls of 20 cm brick. The ceiling above the basement was made as a 15 cm reinforced-concrete slab. The roof structure is wooden, gable, and covered with tiles.
Heating is provided by pellet stoves that heat the entire house, with an additional tiled stove. The gas network connection is located in the street.
Water supply is currently provided by a rainwater collection system with a pump, purifier, and UV lamp, while the connection to the public water supply is located directly in front of the house. Drainage is handled by a three-chamber septic tank with an aeration system.
The property’s special value lies in the spacious and fully fenced yard of approx. 1,900 m², which offers privacy and numerous possibilities for using the outdoor space.
- Auxiliary buildings: a wooden wine house with storage of 9.74 m², fully equipped dog boxes, i.e. kennels, with a total area of approx. 50 m²
- Energy class: A
- Documentation: the house has a building permit and an occupancy permit, the ownership documentation is in order, and the buildings have been legalized
The agency Prima nekretnine operates under its general terms and conditions and its brokerage price list.