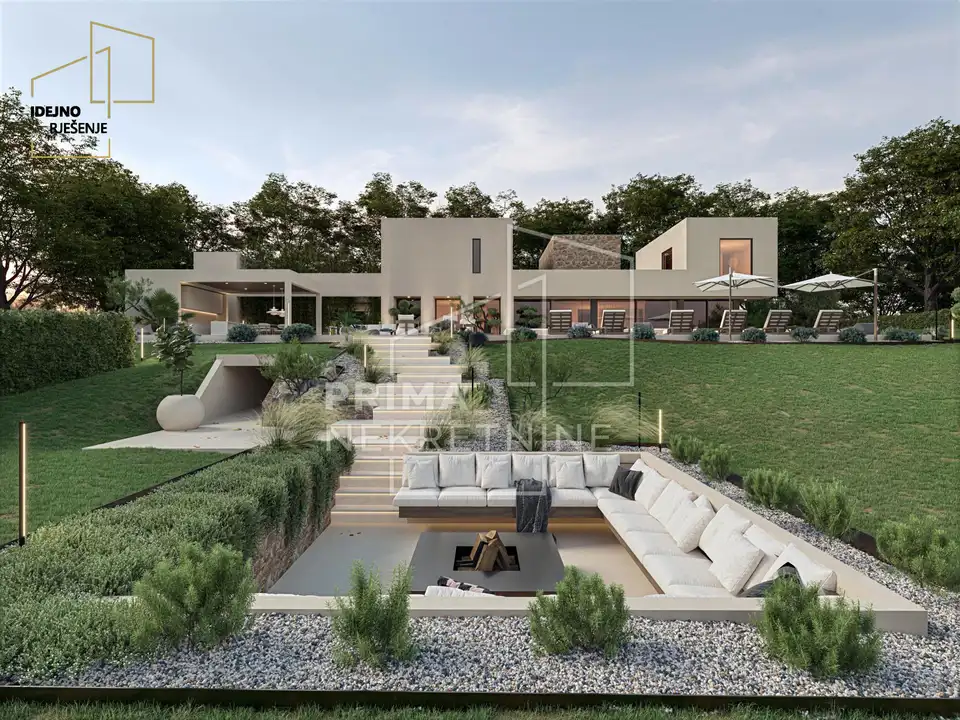
Villa 320 m², Sovinjak - modern new build with pool
In a quiet location in the Istrian village of Sovinjak, in the immediate vicinity of Buzet, stands a modern, high-quality detached villa. This contemporary new-build on two floors, with a total area of 320 m², is set on a plot of 3,740 m², surrounded by nature and complete greenery.
The villa concept is based on an airy and functional layout, and the large glass openings further emphasize the connection between the interior and the outdoor space.
Ground floor: open-plan living area with kitchen and dining room, 76.8 m², with access to the terraces, garden and pool.
Bedrooms: 4 comfortable bedrooms measuring 26.2 m², 25.2 m², 26.9 m² and 17.9 m².
Bathrooms: a total of 5 bathrooms.
Additional rooms: a tavern of 15.6 m², several storage rooms and a separate technical room.
The villa is built with a reinforced-concrete structure, with an emphasis on durability and energy efficiency. The exterior aluminum joinery with bronze glass ensures plenty of natural light and a high level of privacy, while the interior joinery is made of high-quality oak. The ground floor is finished with exclusive Italian ceramic tiles, and the upper floor with oak parquet.
All furniture is custom-made in the investor's own production, and the buyer at this stage of construction can actively participate in selecting the materials, design and final interior aesthetics.
- Heating: underfloor heating, heat pump, centrally installed heating, cooling and ventilation systems.
- Cooling: ceiling air conditioners in all rooms.
- Pool: heated pool with a heat pump.
- Smart systems: full preparation for a smart home system and video surveillance.
- Electrical connection: three-phase, 15 kW, with the possibility of installing a gas system.
- Roof: flat.
- Parking: 3 covered parking spaces with the possibility of charging electric cars.
- Utilities: electricity, municipal water supply and sewerage.
- Access: paved access ensured.
The exterior of the estate is designed as a private oasis with a landscaped garden, an outdoor barbecue and large terraces that allow all-day outdoor living.
This is an exceptionally attractive luxury villa that combines a quiet location, top-quality equipment and the possibility of personalization, ideal both for private living and for a high-end investment.
The agency Prima nekretnine operates under its general terms and conditions and its brokerage price list.
Related offers


Location
More options
Additional information
Mark as duplicate
Report listing
Similar listings in Istria
Villa 384 m², Buje - pool and panoramic sea view
Buje
Villa 350 m², Motovun - wellness and heated infinity pool
Motovun
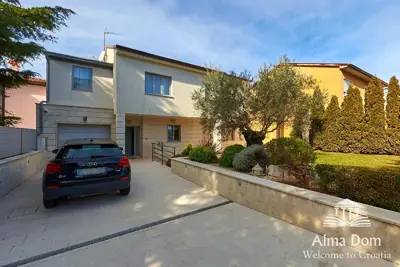
Villa 400 m², Stoja - direct access to the sea and pool
Stoja, Pula
Villa 388 m², Rovinj - pool and grounds 5,383 m²
Rovinj
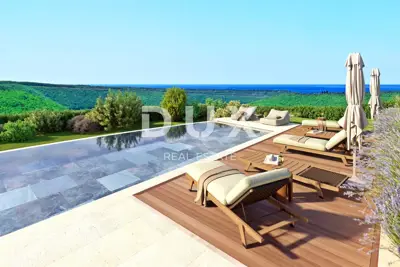
Istria, Grožnjan, villa, 350 m², sea and Mirna view
Grožnjan
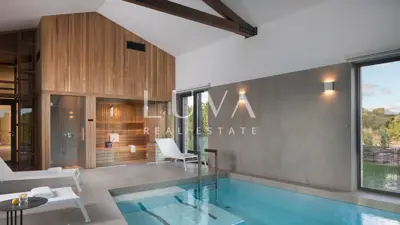
Villa 360 m², Bale - designer luxury and wellness zone
Bale
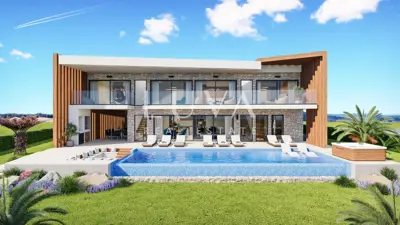
Kaštelir, Novigrad, luxury villa with pool, project
Valentići, Kaštelir-Labinci
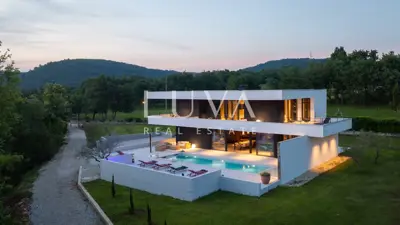
Villa 350 m², Šterna near Grožnjan - pool and 3 bedrooms
Šterna, Grožnjan