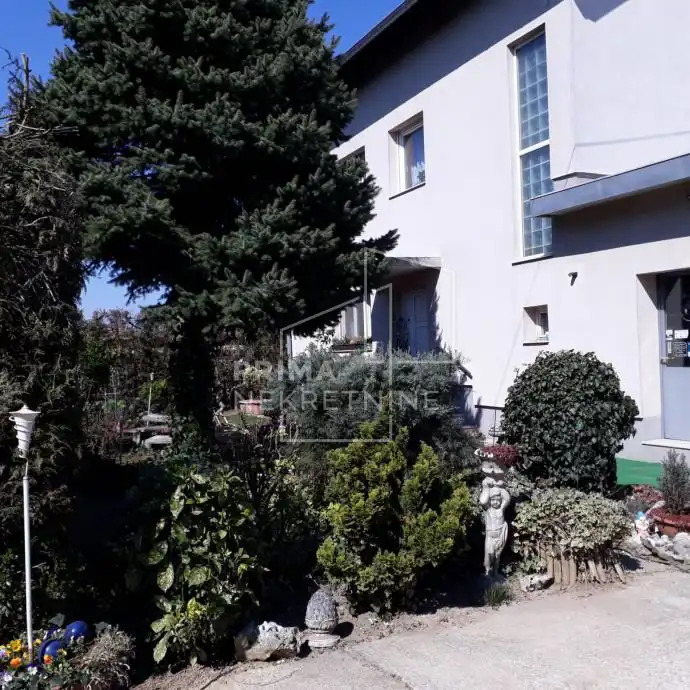
House 460 m², Hrvatski Leskovac - by Jadranska avenija
For sale is an estate along Jadranska avenija, near the southern entrance to the city, comprising a house, a commercial building and land with an area of 864 m². In fact, it consists of a house with a residential area of 400 m² and a heated sales and workshop space next to the house with an area of 60 m².
The house consists of a basement and three above-ground floors: the ground floor, the first floor and the attic.
- Ground floor: a spacious living room with a kitchen and dining area, a storage room, a bathroom and a large covered terrace.
- First floor: five bedrooms and a bathroom.
- Attic: rough construction finish; it can be separated as an independent unit.
The entire property is energy independent because a 15 kW solar power plant and a heat pump were installed in 2023.
The heated sales and workshop space has a use permit for wholesale and retail sales and uses industrial electricity.
- Ceiling height: 3.2 m
- Floor: industrial floor (durolit)
Next to the house, on a separate plot with an area of 3,810 m², there is also an outdoor covered warehouse / exhibition space with an area of 270 m².
- Ceiling height: 3.8 m²
- Surface: ground concrete with double reinforcement
- Option: the property can be rented together with the purchase of the house, or purchased additionally with the house for the price of 199.000 eur
The agency Prima nekretnine operates under its general terms and conditions and its brokerage price list.
Location
More options
Additional information
Mark as duplicate
Report listing
Similar listings in the City of Zagreb

House 383 m², Pantovčak, project for 3 apartments
Medveščak, Gornji Grad - Medveščak

House 380 m², Mikulići, quiet location near the center of Zagreb
Mikulići, Črnomerec

House for sale in Perjavica, 440 m²
Perjavica, Podsused - Vrapče
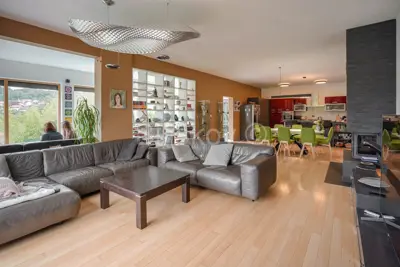
For sale, Zagreb, Gornje Vrapče, detached house, garden, terrace
Vrapče, Podsused - Vrapče