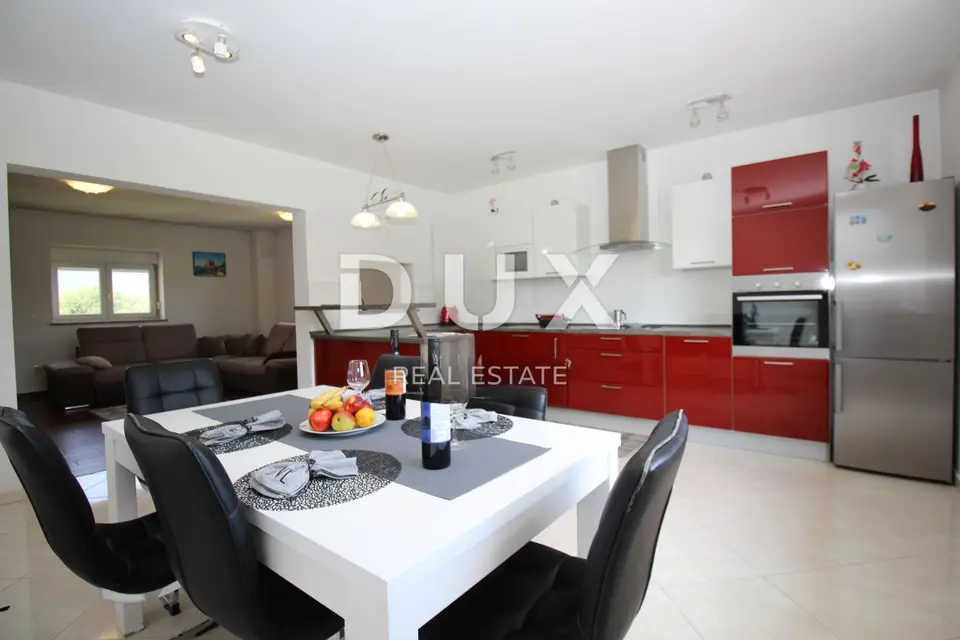
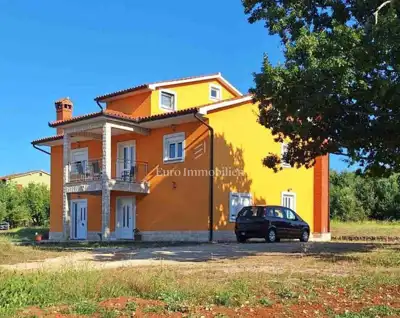
House 280 m², Labin - two residential units
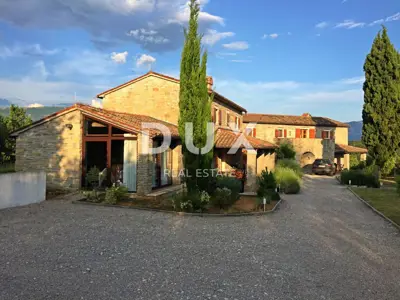
A detached house of 280 m² is for sale, with two residential units, a tavern, a garage and a 2,540 m² garden, on the edge of the settlement, 5 minutes' drive from Labin.
The first residential unit, on the ground floor, is approximately 65 m² and has a separate entrance, a kitchen, a dining room, a living room, a bedroom and a bathroom.
The second residential unit is approximately 215 m² and extends over two floors and an attic.
The ground floor includes a hallway, a bedroom with a bathroom, a utility room and a boiler room.
The first floor includes a kitchen, a living room, two bedrooms, a bathroom and a terrace.
The attic includes an entrance hall, a bedroom and a bathroom.
The tavern is approximately 50 m² and has a fireplace.
- Heating: Central heating on wood
- Garage: The house has a garage and additional parking space for several cars
- Joinery: PVC joinery and thermal insulation plaster
Thanks to the two residential units and the spacious garden, the property offers the possibility of use for family living or tourist rental.
The agency DUX Nekretnine operates under its general terms and conditions and its brokerage price list.
Related offers
Location
More options
Additional information
Mark as duplicate
Report listing
Similar listings in Labin
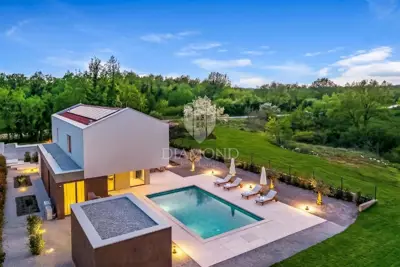
Villa 283 m², Labin - 4 bedrooms and wellness
Labin
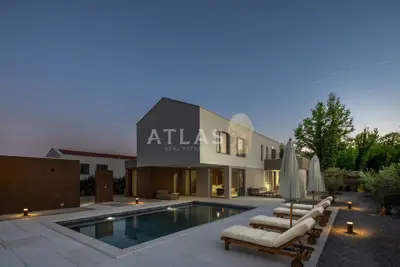
Villa 283 m², Labin - heated pool and solar power plant
Labin
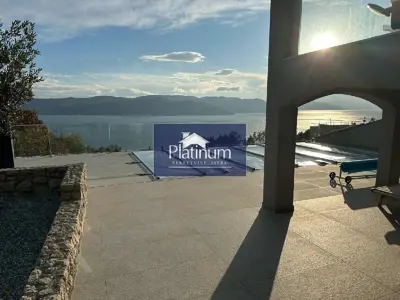
House 255 m², Labin - panoramic views of the sea and Cres
Labin
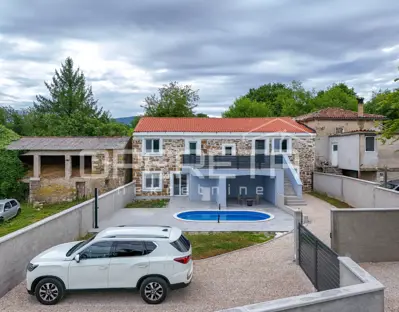
Centuries-old stone house in a new guise, Čepić Polje
Labin
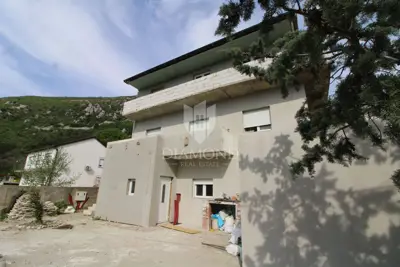
House 300 m², Labin - near the sea and beach
Labin
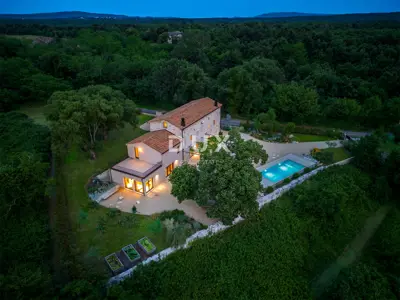
House 278 m², Labin - pool, wellness and guest apartment
Labin
House 300 m², Labin - pool and summer kitchen
Labin
Villa 290 m², Labin - sea view and pool
Labin