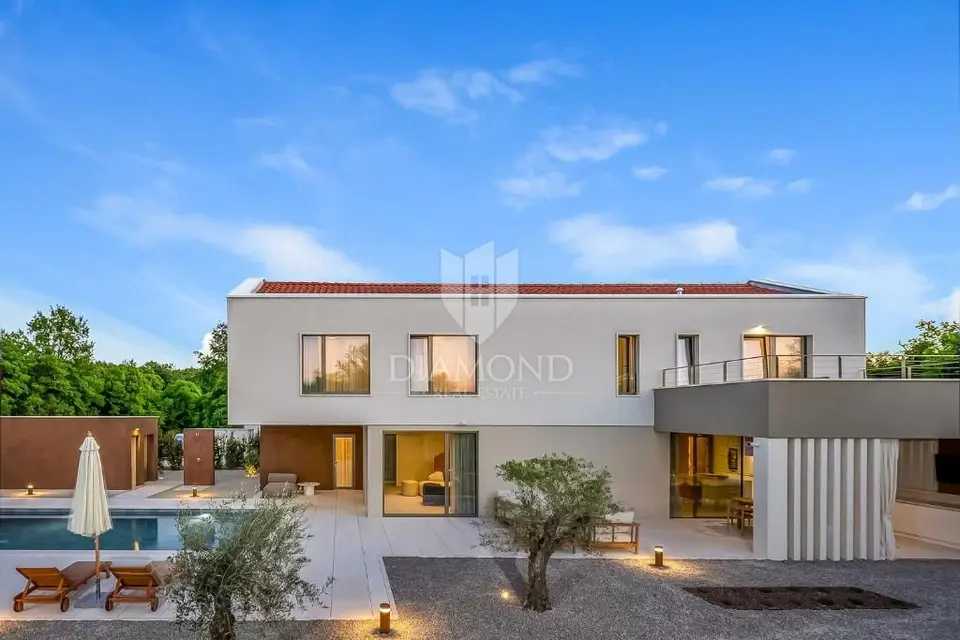
Villa 283 m², Labin - private wellness and pool
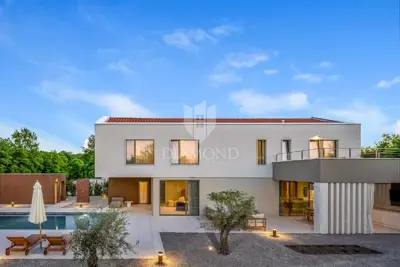
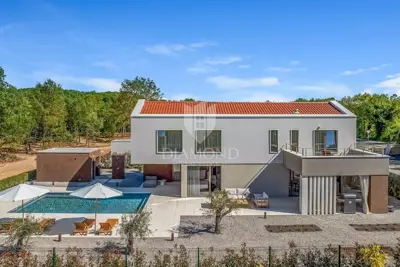
In the surroundings of Labin, in a peaceful location near Labin and Rabac, a modern villa is for sale with a net usable area of approximately 283 m², arranged over the ground floor and first floor. It stands out for its spacious interiors, elegant design, carefully selected features, and a high level of equipment, which ensures comfortable everyday living and a relaxed holiday stay.
The living space is arranged as a single unit across two floors, with a functional layout and spacious rooms.
- Ground floor: open-plan living area with kitchen, dining room, and living room, covered terrace with summer kitchen, guest toilet, indoor storage room, outdoor storage room, wellness area with sauna and jacuzzi.
- First floor: four bedrooms, each with its own bathroom.
- Heating and cooling: electric underfloor heating and air conditioning units in every room.
- Hot water preparation: solar thermal collectors.
- Pool: 48 m² with a sunbathing area.
- Auxiliary building: 16 m².
- Object ID: 2017-101
The fenced yard is landscaped with lawn and gravel areas and Mediterranean plants.
This layout provides privacy for every user of the space and offers excellent conditions for family life and hosting guests. The property is suitable for permanent residence, a holiday home, or an investment in a higher-category property.
Units in this development
5 units for sale.
| Listing | View listing | |||
|---|---|---|---|---|
|
283 m² | 2,402 m² | 985 000 € | |
|
283 m² | 2,386 m² | 985 000 € | |
|
283 m² | 2,365 m² | 985 000 € | |
|
283 m² | 2,642 m² | 985 000 € | This listing |
|
283 m² | 2,710 m² | 985 000 € |
Location
More options
Additional information
Mark as duplicate
Report listing
Similar listings in Labin
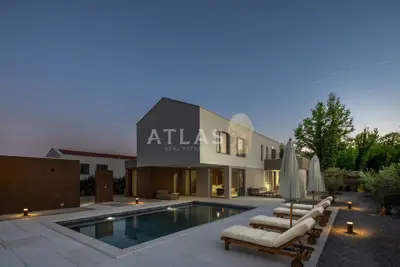
Villa 283 m², Labin - heated pool and solar power plant
Labin
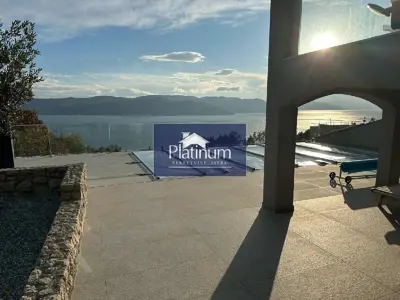
House 255 m², Labin - panoramic views of the sea and Cres
Labin
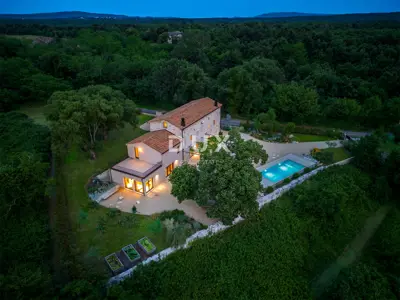
House 278 m², Labin - pool, wellness and guest apartment
Labin
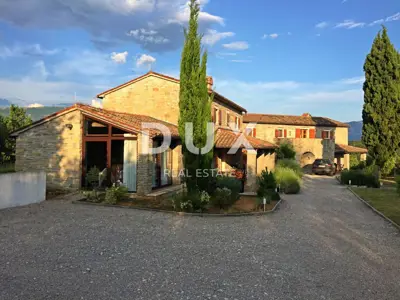
House 300 m², Labin - pool and summer kitchen
Labin
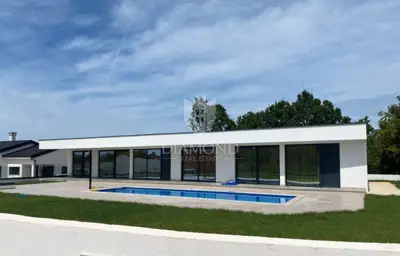
House for sale in Labin, 283 m²
Labin

House for sale in Labin, 273,3 m²
Labin

Labin surroundings, Stone house with pool and large garden
Labin