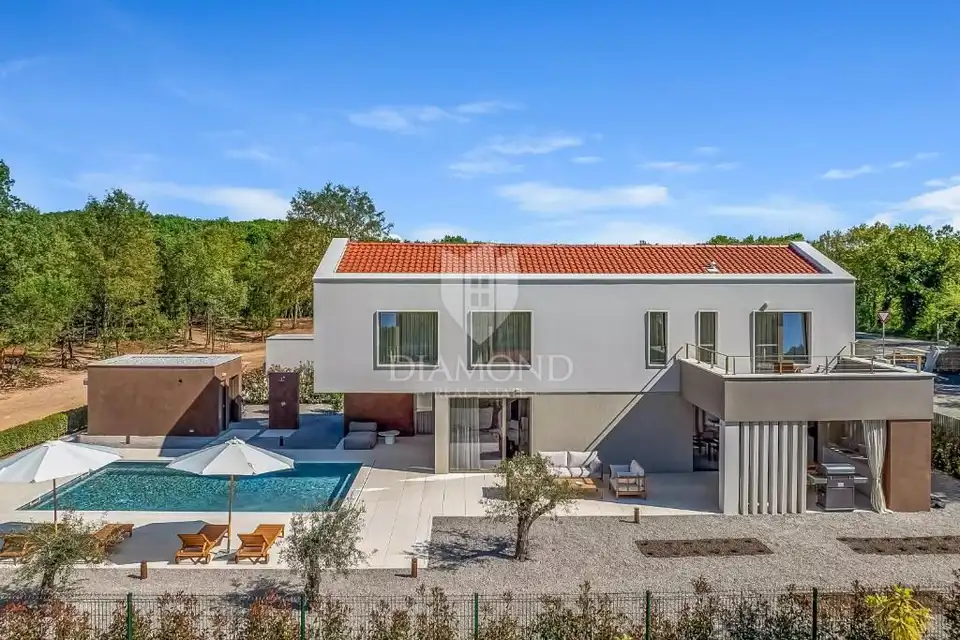
Villa 283 m², Labin - private wellness and pool
In the surroundings of Labin, an elegant villa with a net usable area of approximately 283 m² is for sale, set in a pleasant and peaceful environment and surrounded by the distinctive Istrian landscape. Modernly designed for comfortable year-round living, it offers a blend of privacy, comfort, and amenities for relaxation.
The villa extends over two floors and forms one residential unit, with a harmonious connection between the indoor and outdoor spaces.
- Ground floor: a spacious living room connected with the dining area and kitchen into a single open-plan space, access to a covered terrace with a summer kitchen, a guest toilet, indoor and outdoor storage, and a wellness area with a sauna and jacuzzi.
- First floor: four bedrooms, each with its own bathroom.
Large glass walls provide abundant natural light in the living area.
- Heating and cooling: electric underfloor heating and air conditioning units in every room.
- Hot water: solar thermal collectors.
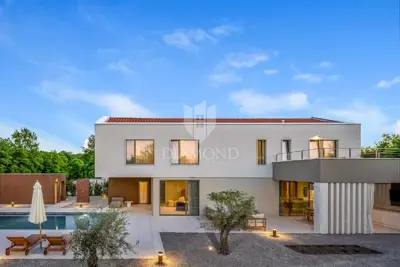
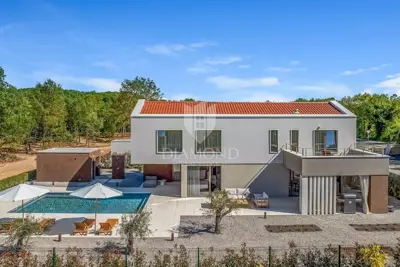
The fenced and landscaped grounds include lawn and gravel areas as well as Mediterranean vegetation. A 48 m² swimming pool with a sunbathing area is the central place for enjoying the warmer months, and there is also an auxiliary building of 16 m² next to the house.
The proximity of Labin and Rabac provides good access to the amenities needed for everyday life and leisure, while the peaceful surroundings offer a pleasant atmosphere and privacy. The property is suitable for family living, personal holidays, or investment in a tourist-attractive higher-category property.
- Object ID: 2017-99
Units in this development
5 units for sale.
| Listing | View listing | |||
|---|---|---|---|---|
|
283 m² | 2,402 m² | 985 000 € | |
|
283 m² | 2,386 m² | 985 000 € | This listing |
|
283 m² | 2,365 m² | 985 000 € | |
|
283 m² | 2,642 m² | 985 000 € | |
|
283 m² | 2,710 m² | 985 000 € |
Location
More options
Additional information
Mark as duplicate
Report listing
Similar listings in Labin
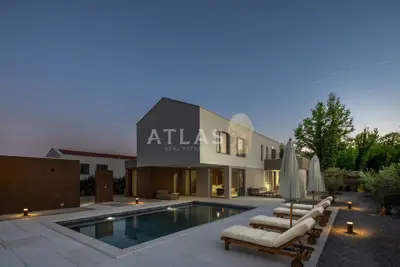
Villa 283 m², Labin - heated pool and solar power plant
Labin
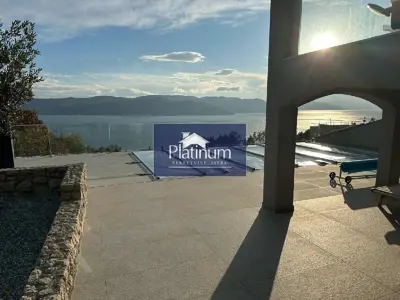
House 255 m², Labin - panoramic views of the sea and Cres
Labin
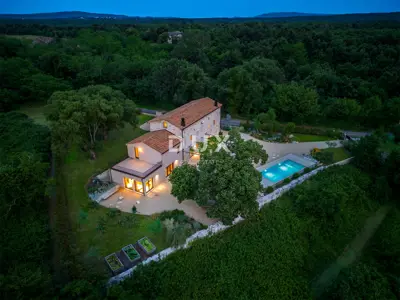
House 278 m², Labin - pool, wellness and guest apartment
Labin
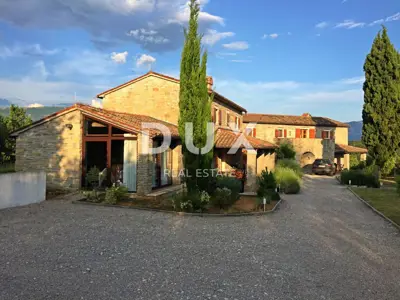
House 300 m², Labin - pool and summer kitchen
Labin
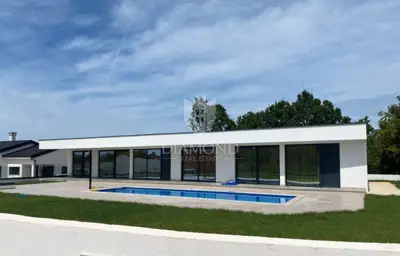
House for sale in Labin, 283 m²
Labin

House for sale in Labin, 273,3 m²
Labin

Labin surroundings, Stone house with pool and large garden
Labin