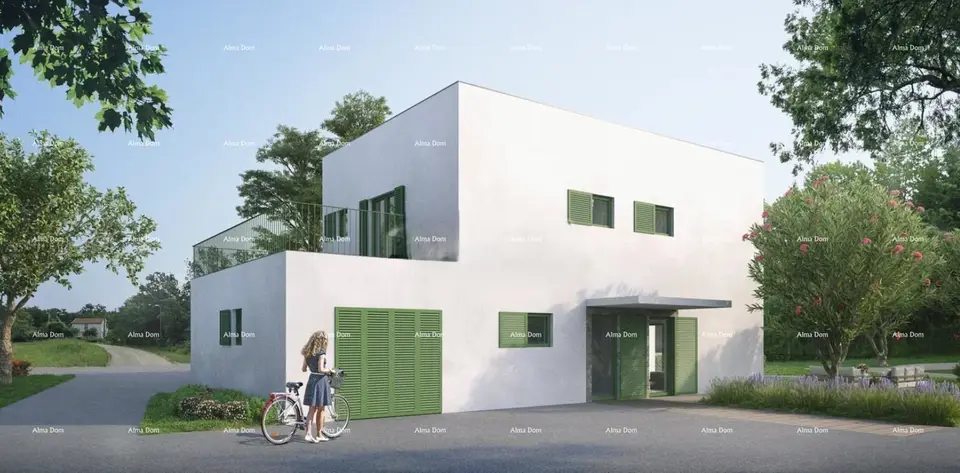
Building plot 862 m², Umag - Materada, project with permit
For sale is a construction plot measuring 862 m² near Materada and Umag, with a ready project prepared for realization. This is an excellent investment opportunity in a quiet and sunny location, on the edge of a forest area.
A valid building permit has been obtained for the plot, and complete project documentation, DGD and PZI, has been prepared together with architectural visualizations, allowing the new owner to immediately proceed with project realization without the lengthy process of obtaining permits and preparing project documentation.
A special value of this investment is the possibility of purchasing an additional construction plot measuring 577 m², on which it is also possible to build a modern duplex. This makes it possible to develop a project with a total of four residential units, or two duplex buildings.
The plot is located in a very pleasant location and offers peace, privacy, and enough space for quality landscaping of the future building. Electricity and water connections are in close proximity.
The project envisions the construction of a modern duplex with two separate residential units. Each unit is designed as a functional and contemporary family house with its own outdoor space, and the units are mirrored and offset in the width of the terraces to provide greater privacy, better sunlight exposure, and a more pleasant sense of space.
- Ground floor: garage, a spacious living room with kitchen and dining area measuring 34.58 m², access to a covered terrace and garden, bathroom, storage room, utility space, and communication areas.
- Upper floor: master bedroom with en-suite bathroom, two additional bedrooms, another bathroom, and a large terrace measuring 28.12 m².
The project allows for the construction of a shared pool or two separate pools, one for each residential unit. Pools are not included in the sale price.
The project anticipates quality and energy-efficient construction using modern materials and technologies.
- Construction: reinforced concrete and masonry structure.
- Facade: 15 cm thermal insulation.
- Roof: sloped roof with metal covering.
- Heating: underfloor heating via an air-water heat pump.
- Ventilation: ventilation system with heat recovery.
- Preparations and equipment: preparations for air conditioning units in all rooms, video surveillance, video intercom, and an electric vehicle charging station.
- Joinery and finishing materials: high-quality PVC joinery with external PVC shutters, aluminum entrance doors, burglar-proof and sound-insulated balcony doors, multi-layer oak parquet, quality ceramics, and modern outdoor terraces with decking.
- Umag: 6 km
- Sea and beach Camping Finida: 3.5 km
This property represents an excellent opportunity for investors and developers seeking a project with resolved documentation and the possibility of quick realization.
Location
Additional information
More options
Real estate broker: Alma Dom d.o.o., registered at Istarska ulica - Via dell'Istria 8, 52100 Pula. Office addresses are available on the agency profile Alma Dom.