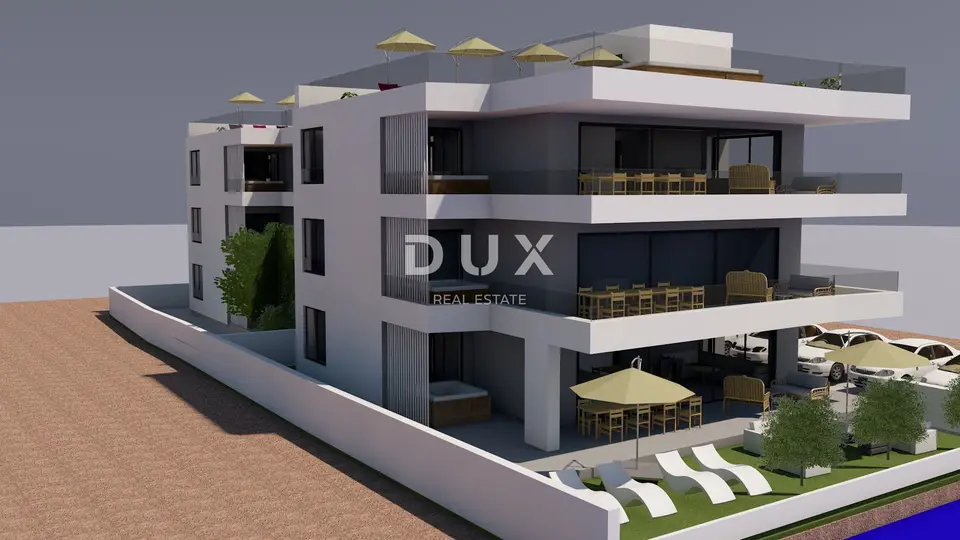
Building plot, Vir - first row to the sea and completed project
For sale is an exclusive building plot with a ready-made project in the first row to the sea on the island of Vir. It consists of two building plots with a total area of about 894 m², with direct access to the shore and views of the open sea toward the Zadar islands.
The plot is located on the island of Vir, in Zadar County. The surroundings include a pine forest, a rocky/gravel beach right next to the plot, and a quiet, already developed neighborhood of villas and residential buildings. The location combines privacy and peace with proximity to all amenities in Vir and good connections to Zadar.
- Plot area: two building plots, total about 894 m²
- Position: first row by the sea
- Access to the shore: direct exit to the shore, within a few steps of the sea
- Condition of the plot: leveled and ready for construction, fenced on three sides
- Access: via a private road
- Formation of the access road: the investor transfers part of the plot to the Municipality of Vir for the formation of an access road 5 m wide
A main project has been prepared for the plot for obtaining a building permit for the construction of two residential buildings marked P+2 (ground floor + 2 floors) - Building A and Building B. The floor areas of the buildings are 171,96 m² and 184,08 m².
The project is characterized by modern architecture with clean lines, large glass surfaces, stone cladding on the facade, and cantilevered terraces facing the sea, as can also be seen in the attached 3D visualizations.
Each floor of both buildings is designed as one spacious, luxurious apartment, for a total of 6 apartments, 3 in each building, with an identical layout logic.
- Apartment layout: a large living room, dining room and kitchen in one open space of approx. 36-40 m², three bedrooms of 9,8-11,6 m², a bathroom, a separate toilet, and a pantry/storage room
- Terraces by the apartments: a spacious terrace with each apartment, ranging from 50 to almost 59 m²
- Ground floor: the ground-floor apartments have direct access to the garden/courtyard
- Upper floors: large loggias with sea views
Each building has a shared roof terrace, with an area of 139,79 m² in Building A and 151,13 m² in Building B, which represents additional value and a visual asset of the entire project, ideal for rental or personal enjoyment with sea views.
- Roof terraces: swimming pool, 2 cm large-format ceramic tiles, full-height glass railings, built-in kitchen, shower and toilet, pre-installation for a jacuzzi
- Parking: a total of 12 covered/open parking spaces are planned, 6 next to each building
- Access to parking: via a closed private road
- Parking space per apartment: each apartment gets its own parking space
- Vehicle installation: planned installation of a 230 V charger for electric vehicles
The project is conceived to a high, premium construction standard.
- Construction: reinforced-concrete foundations and slabs, walls made of Porotherm Plan bricks (25 cm), with Austrotherm EPS facade insulation
- Insulation: enhanced sound and fire insulation (Rockwool) in the staircase and between the bedrooms
- Joinery: Feal Thermo 85/150 aluminum joinery with triple glazing, Somfy TAHOMA shutters
- Doors: Hormann entrance doors and interior doors (larch design)
- Floors and finishes: Swiss Krono floors, large-format tiles (60 × 120 cm)
- Sanitary ware and equipment: Grohe/Ideal Standard sanitary ware, Samsung Windfree air conditioners (Wi-Fi), underfloor heating in bathrooms and kitchens (Wi-Fi), Ariston Velis water heaters (Wi-Fi)
- Installations: LIVOLO touch switches, complete video/internet installation
- Exterior landscaping: gabion fences with ambient lighting, ceramic terraces, artificial grass
The combination of the first row to the sea, ready project documentation prepared for permit issuance, and a high level of equipment makes this opportunity exceptionally rare on the Vir market, ideal for an investor who wants to start construction without waiting for design work or for a buyer looking for a ready-made concept of luxury living by the sea.
The agency DUX Nekretnine operates under its general terms and conditions and its brokerage price list.
Location
Additional information
More options
Real estate broker: DUX Nekretnine d.o.o., registered at Tizianova 8, 51000 Rijeka. Office addresses are available on the agency profile DUX Nekretnine.