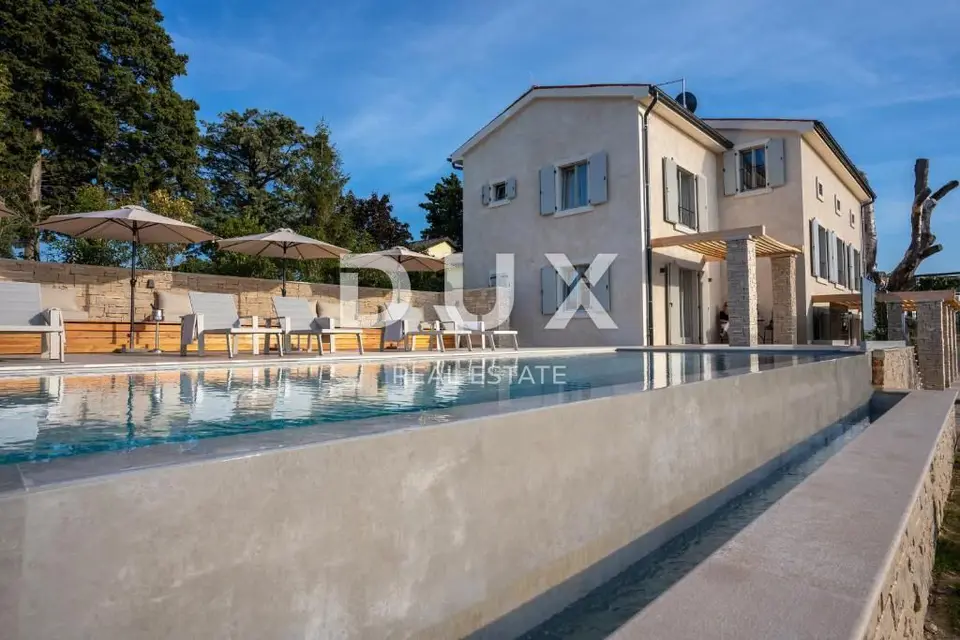
Hotel 758 m², Buje - restaurant, pool and sea view
In the area of Buje, a unique estate is for sale, comprising a family hotel, a highly regarded and well-known restaurant, and additional stone houses for renovation. The property is located in one of the most picturesque parts of Istria, known for hiking and cycling trails, Istrian wineries, the production and sale of homemade olive oil, and fantastic gastronomy.
The offer includes three buildings: a renowned restaurant with an excellent selection and numerous domestic and international awards, a fully renovated hotel with a pool, and additional stone buildings with numerous possibilities for the new owners. The buildings also come with 1.5 ha of land, part of which is building land with the possibility of additional construction, while the other part is agricultural land, as well as an additional private residential unit used by the owners for their own needs.
The restaurant has a total area of 231 m² and 45 indoor seats. Thanks to numerous stone and wooden details, the space exudes elegance and tradition.
Restaurant interior: a closed kitchen ideal for preparing various types of food, a wine corner.
Restaurant exterior: numerous covered terraces, the main terrace in front of the restaurant with an additional 80 seats.
View: an open panoramic view from the hilly landscape toward the sea, and at certain times of the year it is possible to see the Alps mountain range and the city of Venice.
The restaurant has already been awarded and included for seven consecutive years in the prestigious Michelin and Gault&Millau gastronomic guides. Signature dishes are prepared according to a secret family recipe and combine tradition with a sense of luxury and uniqueness, which attracts an increasing number of satisfied guests every year.
Next to the restaurant is a new hotel with six accommodation units.
Ground floor: a luxurious, fully equipped apartment with two bedrooms and an outdoor, partially covered terrace overlooking the hilly landscape, the sea, and the Alps.
Next floor: reception and two spacious, luxurious bedrooms, each with its own bathroom.
Top floor: three more spacious bedrooms, each with its own bathroom.
Bedrooms: each has a panoramic view and plenty of natural light.
Hotel grounds: a fenced area with an overflow pool with heated water and an electrolysis system, ideal for relaxing after an active day.
Above the restaurant there is an additional private residential unit of 96 m² used by the owners. The apartment can serve as a private residence or be converted into an additional accommodation unit for guests or staff.
The estate also includes 3 stone houses in a row intended for renovation, offering future owners additional opportunities to develop the offer.
The estate is situated on a small hill and is almost independently positioned, set apart from the settlement, which provides a sense of exclusivity and maximum peace and privacy for guests.
- Land: 1.5 ha
- Building part: allows additional construction possibilities and the addition of facilities to the existing buildings
- Agricultural part: planted with numerous olive trees and a vineyard
- Sale: the property is sold fully equipped with all equipment and technical installations
- Property name: the hotel is sold together with the name that the owners have carefully built over many years
- After-purchase assistance: the owners remain available for the next year
- Staff: it is possible to take over the already established and professional staff
- Ownership: properly registered, 1/1 owner, free of encumbrances
- Documentation: all buildings have all the necessary documentation
- Additional potential: the estate offers numerous additional possibilities thanks to the building land and the three stone houses
- Business: this is an established property, which means that by purchasing it you take over an already running business with a secure return on investment
The agency DUX Nekretnine operates under its general terms and conditions and its brokerage price list.
Location
More options
Additional information
Mark as duplicate
Report listing
Real estate broker: DUX Nekretnine d.o.o., registered at Tizianova 8, 51000 Rijeka. Office addresses are available on the agency profile DUX Nekretnine.