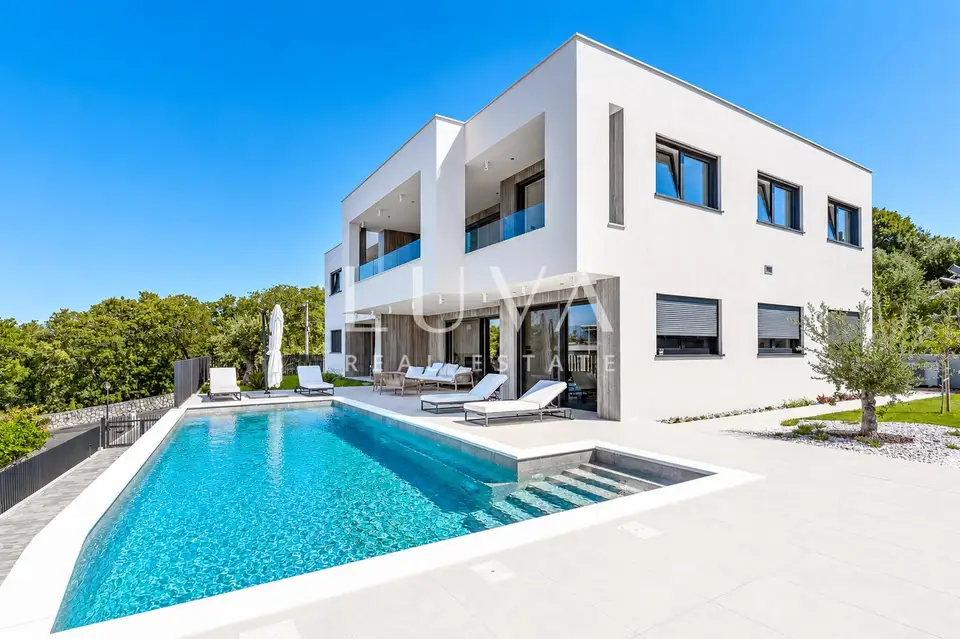
House 198 m², Kostrena - private pool and panoramic view
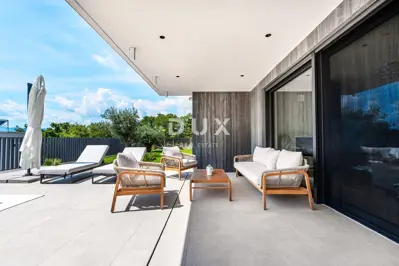
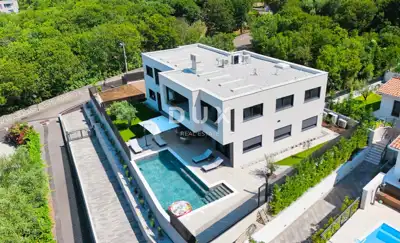
This luxurious ground-floor residence with a total area of 197.85 m² is set in a peaceful Mediterranean setting, featuring a private pool, spacious terraces, and panoramic views of Kvarner Bay. It is part of a contemporary project that combines top-tier architecture, the highest-quality materials, and advanced technological solutions, while offering a level of privacy and comfort characteristic of a standalone luxury villa.
The interior is designed in a contemporary quiet luxury style, with an emphasis on clean lines, natural materials, and a seamless connection between indoor and outdoor spaces. The spacious open-plan living area connects the kitchen and dining area, while large glass walls open the space onto the terraces and the Mediterranean landscape.
For any additional questions or to arrange a viewing of the property, we remain at your disposal.
- Entrance area
- Storage room
- Guest WC
- Guest bedroom with en-suite bathroom
- Living room
- Kitchen and dining area
- Hallway
- Utility room
- Three additional bedrooms with en-suite bathrooms
- Main bedroom: Private walk-in wardrobe
- Bedrooms: Four in total, each with its own bathroom
- Terrace access: Three bedrooms and the living room
- Private pool: Approximately 52 m², exclusively for the ground-floor apartment
- Pool: Heated and cooled by a powerful heat pump, with hydromassage jets, an electrolysis system, and fully automated pH and water quality control
- Outdoor area: Mediterranean plants, old olive trees, Brač stone, and an automatic irrigation system
- Private parking: Approximately 60 m², with a private 22 kW charger for an electric vehicle
- Construction: Reinforced concrete, designed in accordance with the highest EU earthquake-resistant construction standards EC8
- Roof: Flat double roof with approximately 50 cm of insulation
- Facade: 15 cm thermal insulation, 20 cm on the north side, with additional Florim Travertine cladding
- Energy certificate: A+
- Construction standard: Low-energy construction
- Interior brands: Antonio Lupi, Gessi, Florim, Schüco, PC Parket, and Lualdi
- Additional comfort: Palazzetti fireplace, premium air conditioning, and advanced building management systems
- Windows and doors: Schüco aluminium joinery with the latest thermal and solar glass technology
- Entrance door: Designer pivot door with a high level of security
- Glass: Triple-glazed
- Finishing materials: Carefully selected
- Smart home system: Somfy
- Security system: Hik-Connect
- Internet: Fiber-optic
The agency Luva Real Estate operates under its general terms and conditions and its brokerage price list.
Related offers
Location
More options
Additional information
Mark as duplicate
Report listing
Similar listings in Primorje-Gorski Kotar
Penthouse 245 m², Opatija - sea view and terrace
Plahuti, Opatija
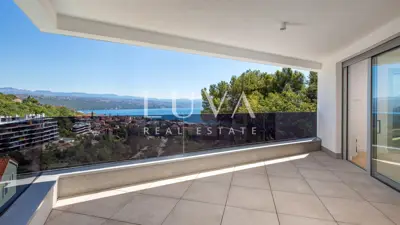
Apartment 235 m², Opatija Plahuti - 4 bedrooms, 4 bathrooms
Plahuti, Opatija
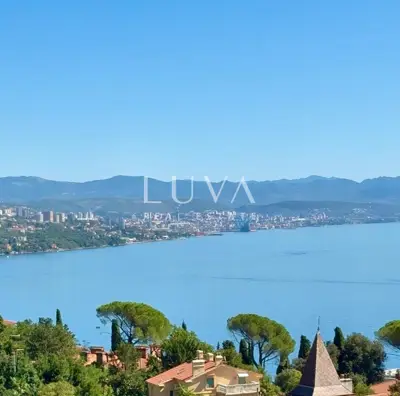
Penthouse 188 m², Volosko - jacuzzi on the terrace and view of Kvarner
Volosko, Opatija
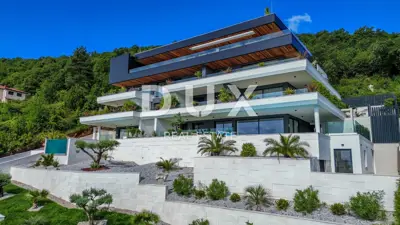
Apartment 217 m², Opatija - Centar, pool and sea view
Opatija - Centar, Opatija
Apartment 208.5 m², Opatija - Centar, sea view
Opatija - Centar, Opatija

Apartment 360 m², Opatija - Punta Kolova, panoramic sea view
Punta Kolova, Opatija

Opatija - Apartment on the 2nd floor with sea view 222 m²
Opatija - Centar, Opatija

Apartment for sale in Opatija - Centar, 233 m²
Opatija - Centar, Opatija
Real estate broker: LUVA Real Estate d.o.o., registered at ločka ul. 1, 10000, Zagreb. Office addresses are available on the agency profile Luva Real Estate.