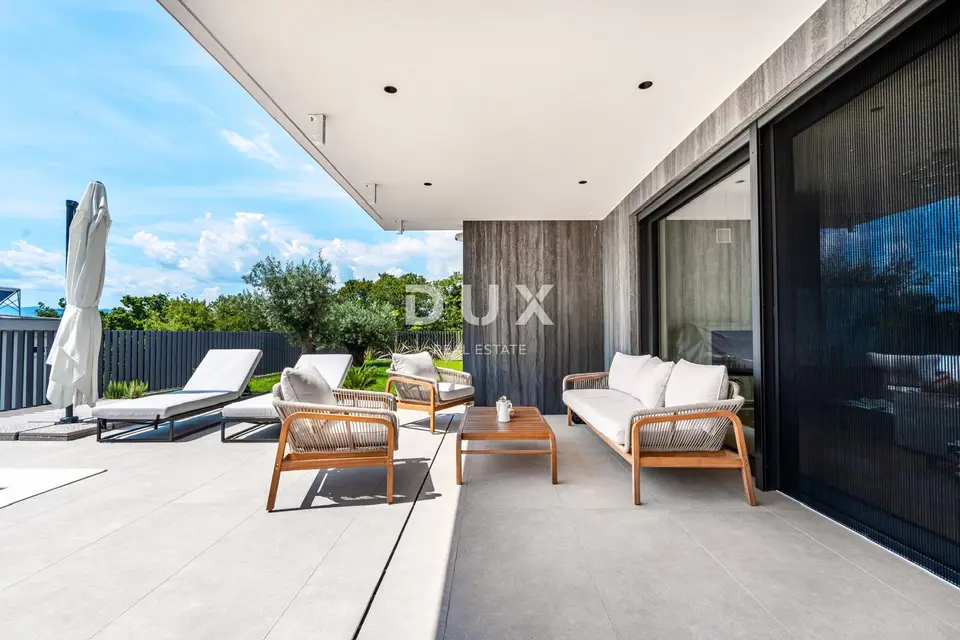
Apartment for sale in Kostrena, 200 m²
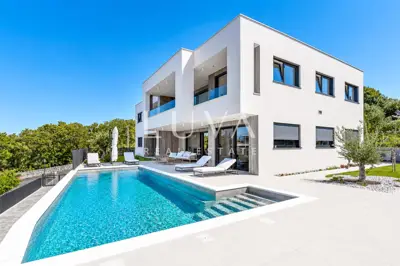
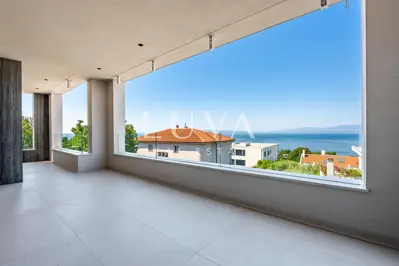
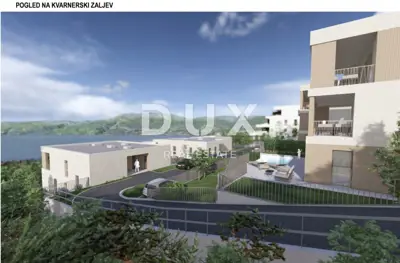
In Kostrena, a spacious ground-floor residence of approximately 200 m² is for sale, set on a plot with a total area of 480 m². This property in an attractive location offers a Mediterranean atmosphere and panoramic views of the Kvarnerski zaljev.
The architecturally designed property combines quality construction, carefully selected materials and designer furnishings. Large glass walls provide abundant natural light and connect the interior with the terraces and landscaped garden.
The apartment consists of four bedrooms with en-suite bathrooms, an additional guest toilet, a spacious living room connected to an open-plan kitchen, a private gym, a utility room and a machine room.
The interior is fully finished and furnished with designer furniture and appliances from renowned manufacturers, including Natuzzi, Calligaris, Tom Dixon, Bora, Miele, Mitsubishi and Sony. The finishing materials include Antonio Lupi sanitary ware, Gessi fittings, Florim ceramics, Schüco aluminium joinery, PC Parket parquet flooring and Lualdi interior doors, while the Palazzetti fireplace further enhances the pleasant atmosphere of the living area.
The outdoor area is designed as a Mediterranean garden with old olive trees, traditional herbs and elements of Brač stone. The landscaped garden and spacious terraces create a natural extension of the living space.
- Residence area: approximately 200 m²
- Plot area: 480 m²
- Layout: 4 bedrooms with en-suite bathrooms, guest toilet, living room with open-plan kitchen, private gym, utility room and machine room
- Construction: reinforced concrete structure
- Roof: flat double roof with approximately 50 cm of insulation
- Facade thermal insulation: 15 cm, or 20 cm on the north side
- Energy certificate: A+
- Smart systems: Somfy and Hik-Connect
- Internet: fiber-optic internet
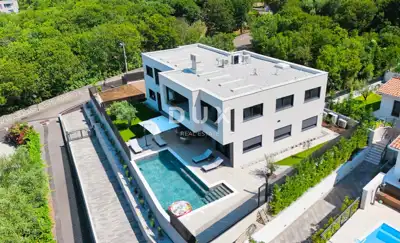
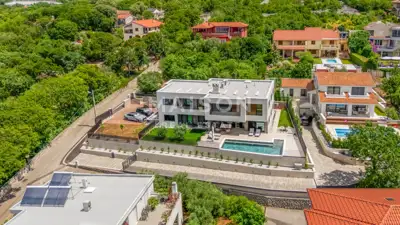
- Pool: approximately 52 m², dimensions of about 11 × 4.7 m, heating and cooling via heat pump, hydromassage jets, electrolysis and automatic water quality control
- Parking area: approximately 60 m²
- Electric vehicle charger: 22 kW
- Entrance and installations: separate entrance and independent installations
- Purpose: private residence or consideration of an investment model in accordance with the applicable conditions
- Distance from the sea: 250 m in a straight line, or 4 minutes on foot
Thanks to the separate entrance and independent installations, the unit can be used independently, with the added advantage of greater privacy and functionality. The property is intended for buyers looking for a spacious home with quality architecture, top-tier equipment, a pool and panoramic views of the Kvarnerski zaljev.
The agency DUX Nekretnine operates under its general terms and conditions and its brokerage price list.
Related offers
Location
More options
Additional information
Mark as duplicate
Report listing
Similar listings in Kostrena
Apartment 200.8 m², Kostrena - panoramic view of Kvarner Bay
Kostrena
Apartment 209.1 m², Kostrena - new construction with pool and sea view
Kostrena
Kostrena - luxury apartment in a modern villa
Rožići, Kostrena

Apartment, Kostrena Sveta Lucija, 4 rooms and roof terrace
Kostrena Sveta Lucija, Kostrena
Real estate broker: DUX Nekretnine d.o.o., registered at Tizianova 8, 51000 Rijeka. Office addresses are available on the agency profile DUX Nekretnine.