Apartment 200.8 m², Kostrena - panoramic view of Kvarner Bay
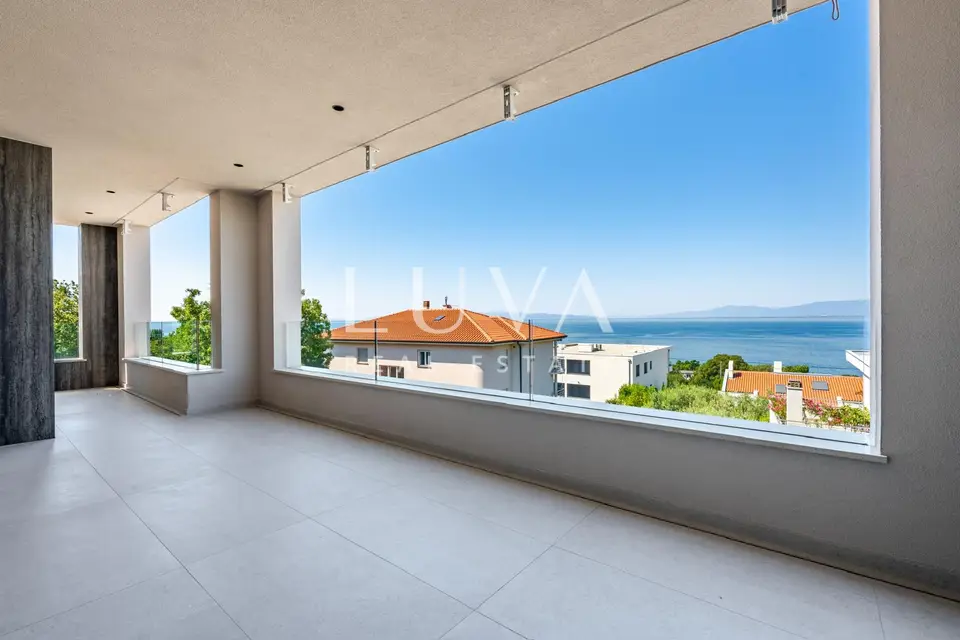
In an attractive location with panoramic views of the Kvarner Bay, an elegant first-floor residence of 200.76 m² is situated, designed as a fully independent residential unit for sale. It combines contemporary architecture, premium materials, and the highest construction standards.
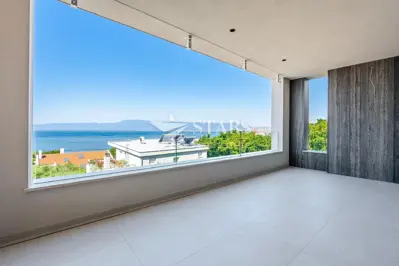
The architecture and interior are designed in a contemporary quiet luxury style, with clean lines, natural materials, and large glass surfaces that provide abundant natural light and open up sea views.
- Layout: entrance area, storage room, guest toilet, guest bedroom with en-suite bathroom, spacious open-plan living room with kitchen and dining area, hallway, utility room, and three more bedrooms with en-suite bathrooms.
- Main bedroom: private walk-in wardrobe.
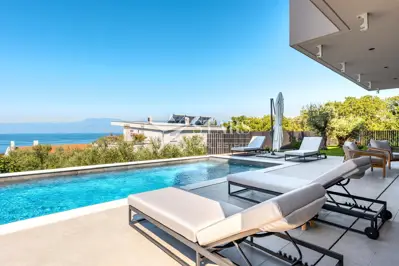
- Outdoor area: covered terraces and a porch for year-round outdoor living.
- Plot: landscaped with Mediterranean plants and old olive trees, with details in Brač stone and an automatic irrigation system.
- Private parking: approximately 60 m², with its own 22 kW electric vehicle charger.
- Energy certificate: A+
In total, four bedrooms, each with its own bathroom, provide a high level of privacy and comfort, while the living areas are carefully arranged to allow a seamless transition between the interior and the outdoor space.
The project was built to the highest standards of modern construction, safety, and energy efficiency. The reinforced concrete structure was designed according to the highest EU standards for earthquake-resistant construction EC8, while the flat double roof has approximately 50 cm of insulation. The facade has 15 cm of thermal insulation, or 20 cm on the north side, with an additional Florim Travertin cladding. The building fully meets the standards of low-energy construction.
The materials and equipment were selected according to the highest standards of contemporary luxury. The interior includes products from renowned manufacturers Antonio Lupi, Gessi, Florim, Schüco, PC Parket, and Lualdi, along with designer entrance doors, a Palazzetti fireplace, and top-quality air conditioning. Schüco aluminum joinery with thermal and solar glass, Lualdi interior doors, premium parquet flooring, and carefully selected details create an interior that is at once sophisticated, functional, and understated.
The residence is equipped with a Somfy smart home system, a Hik-Connect security system, and optical internet, providing a modern level of security, comfort, and technological connectivity.
For any additional questions and to arrange a viewing of the property, we are at your disposal.
The agency Luva Real Estate operates under its general terms and conditions and its brokerage price list.
Related offers
Location
More options
Additional information
Mark as duplicate
Report listing
Similar listings in Primorje-Gorski Kotar
Penthouse 245 m², Opatija - sea view and terrace
Plahuti, Opatija
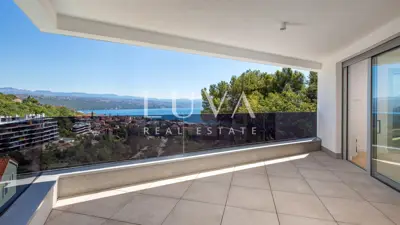
Apartment 235 m², Opatija Plahuti - 4 bedrooms, 4 bathrooms
Plahuti, Opatija
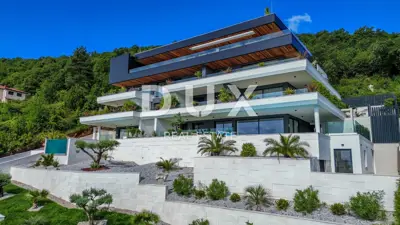
Apartment 217 m², Opatija - Centar, pool and sea view
Opatija - Centar, Opatija
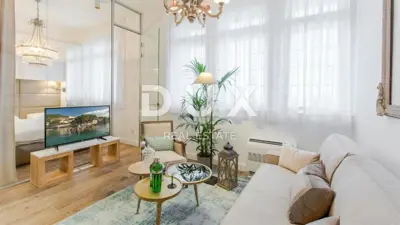
Apartment 200 m², Opatija - Centar, 5 apartments near the sea
Opatija - Centar, Opatija
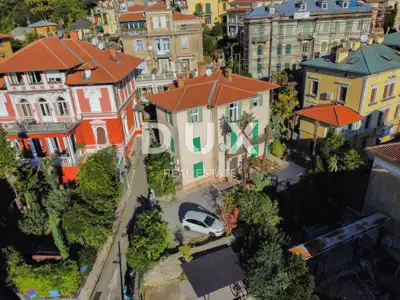
Apartment 200 m², Opatija - Centar, duplex in a villa near the sea
Opatija - Centar, Opatija
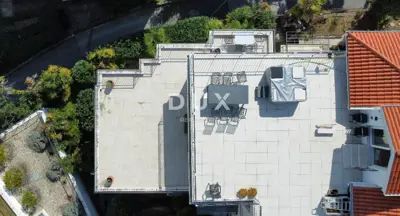
OPATIJA, OPATIJA - 130 m² apartment in Austro-Hungarian villa with 60 m² parking
Opatija - Centar, Opatija
Apartment 208.5 m², Opatija - Centar, sea view
Opatija - Centar, Opatija
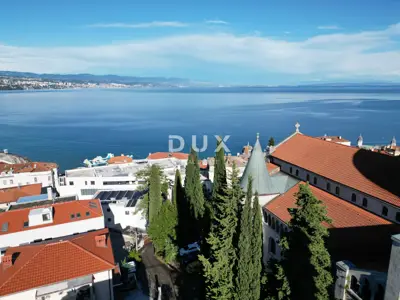
Apartment for sale in Opatija - Centar, 218,8 m²
Opatija - Centar, Opatija
Real estate broker: LUVA Real Estate d.o.o., registered at ločka ul. 1, 10000, Zagreb. Office addresses are available on the agency profile Luva Real Estate.