Apartment for sale in Rožići, 201 m²
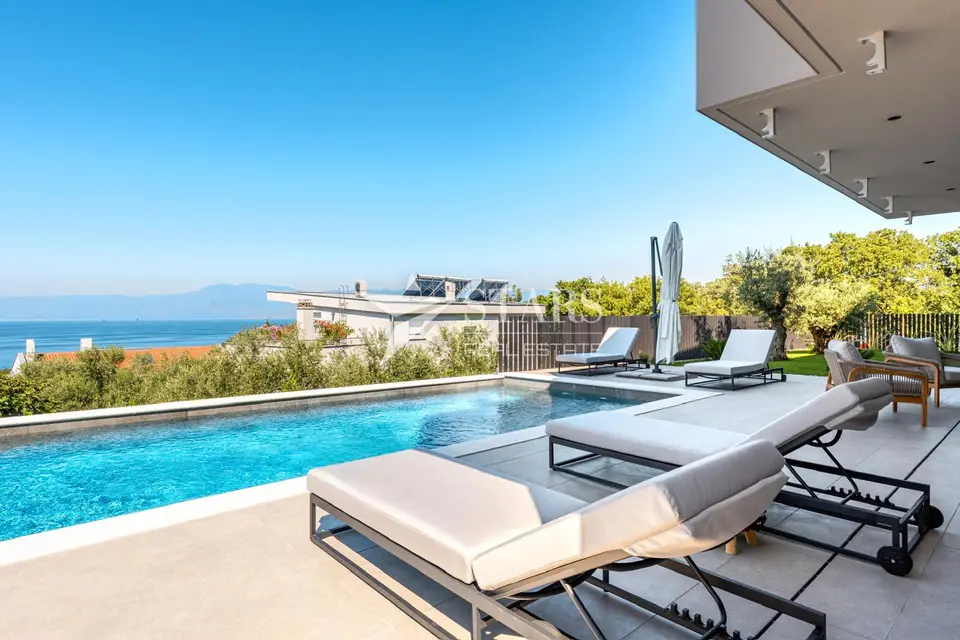
In one of the most sought-after locations in Kvarner, an exclusive ground-floor residence of approximately 200 m² of living space is for sale. The property offers complete privacy, its own entrance, a landscaped garden, a heated pool, and uninterrupted panoramic views of Kvarner Bay.
The residence conveys the feeling of living in a detached luxury villa, and both the architecture and interior were designed according to the quiet luxury philosophy - timeless luxury, natural materials, clean lines, and complete privacy create a unique Mediterranean living experience.
Residence layout: four spacious bedrooms with en-suite bathrooms, an additional guest toilet, a spacious open-plan living room, dining area and kitchen, a private gym, a machine room and utility room, large glass walls, and spacious terraces.
The property was built to the highest standards of modern construction, safety, and energy efficiency.
- Construction: high-quality reinforced concrete structure.
- Earthquake resistance: built according to the highest European standard EC8.
- Ceilings: suspended ceilings with additional insulation.
- Roof: flat double roof with approximately 50 cm of insulation.
- Facade: thermal facade 15 cm thick, or 20 cm on the north side, with additional natural travertine cladding.
- Energy certificate: A+.
- Construction standard: low-energy construction.
- Internet: fiber-optic internet at the highest speeds.
Top global brands and the highest-class equipment have been installed in the residence.
- Sanitary ware: Antonio Lupi.
- Fittings: Gessi.
- Ceramics: Florim.
- Joinery: Schüco aluminum joinery with thermal and solar glass.
- Parquet: premium parquet flooring.
- Entrance door: Oikos pivot.
- Interior doors: Lualdi.
- Fireplace: Palazzetti, 12 kW.
The property is further enhanced by an impressive private garden designed in a Mediterranean style with old olive trees, Brač stone, and an automatic irrigation system.
- Pool: heated and cooled pool of approximately 52 m² (11 x 4,7 m), equipped with hydromassage jets, an electrolysis system, automatic pH regulation, and full automation of water quality management.
- Parking area: approximately 60 m² of private parking space with its own 22 kW superfast charger for electric vehicles.
- Common areas: an additional approximately 50 m².
- Possibility of execution: covered parking for three vehicles, at the future owner's request, and the execution is included in the price.
- Smart home systems: Somfy and Hik-Connect technology.
- Control: shading, security systems, and home automation.
- Furniture and equipment: fully furnished and equipped with designer furniture and premium appliances, including Natuzzi, Calligaris, Tom Dixon, Bora, Miele, Mitsubishi, Sony, and Somfy equipment.
- Documentation status: the occupancy permit is currently being obtained, after which the property will be divided into condominium units.
This property represents a rare opportunity for buyers seeking top-quality construction, complete privacy, and a luxurious Mediterranean lifestyle with a private pool and a spectacular view of the entire Kvarner region.
Related offers
Location
Additional information
More options
Real estate broker: Stars Real Estate d.o.o., registered at Pomerio 1A, 51000 Rijeka. Office addresses are available on the agency profile Stars Real Estate.