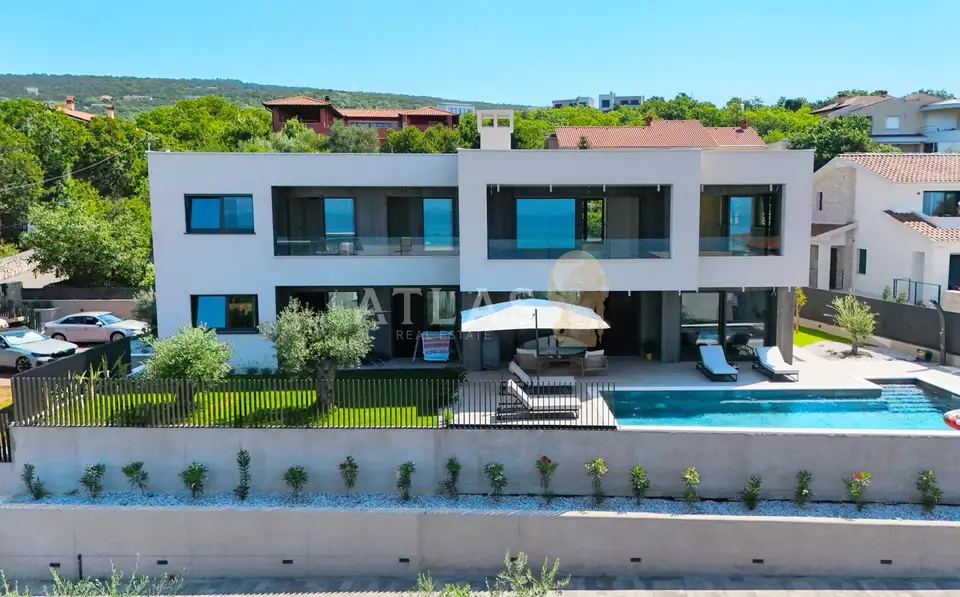
Apartment 201 m², Kostrena, Rožići - peaceful residential location
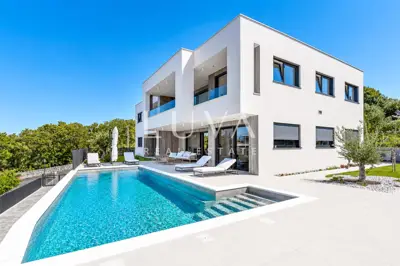
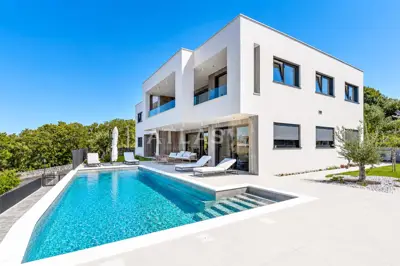
Set in a peaceful residential area of Kostrena, among contemporary villas and Mediterranean greenery, this luxury residence of approximately 200 m² combines striking architecture, generous proportions and exceptional build quality. Expansive glazing and spacious terraces offer panoramic views of the sea and Kvarnerski zaljev, bringing contemporary luxury together with Mediterranean living.
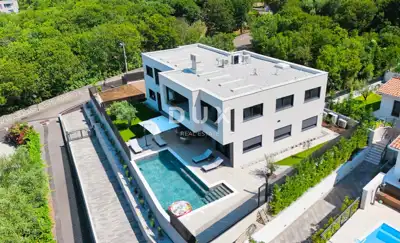
The property occupies the upper floor of a contemporary villa set on a 960 m² plot. The villa comprises two architecturally connected yet fully independent residences, each with its own entrance, infrastructure, building services and chimneys. This arrangement offers independence and privacy comparable to living in a detached villa. The design balances architecture, functionality and the natural surroundings, with carefully landscaped outdoor spaces and interiors that connect seamlessly with the landscape.
The interior features:
- A sense of space and openness
- Abundant natural light
- Clean architectural lines
- Neutral tones
- Natural textures
- High-quality finishes
The layout clearly separates the living, private and utility areas, making it well suited to everyday family life and entertaining.
The living spaces feature premium parquet flooring by PC Parket, laid in a herringbone pattern, complemented by discreet integrated lighting. A 12 kW fireplace by renowned manufacturer Palazzetti, complete with its flue system, provides a practical and attractive focal point in the living area.
The bathrooms combine refined design with everyday functionality, featuring elegant ceramic surfaces, natural tones and designer sanitaryware. Specifications include sanitaryware by prestigious Italian manufacturer Antonio Lupi, fittings and taps by Gessi, and high-quality Florim ceramics, selected with practicality and durability in mind.
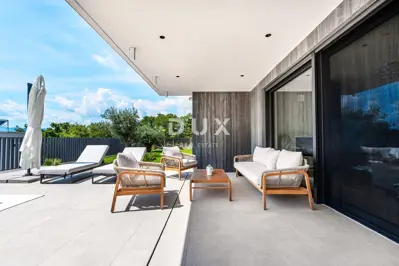
According to the project documentation, the residence has three covered outdoor areas totalling 35.99 m², the largest measuring 25.30 m². Framed by elegant glass balustrades, the terraces connect to the living and private rooms and overlook the surrounding Mediterranean landscape. These sheltered spaces are ideal for relaxing and socialising across the seasons.
The grounds of the entire building are landscaped and enclosed, with carefully selected native plants, traditional Mediterranean species and mature olive trees. Natural stone details from Brač complement the landscaping, while an automatic irrigation system simplifies garden maintenance. The landscaped setting enhances both privacy and the welcoming atmosphere.
The construction prioritises structural safety, durability and year-round comfort, with high standards of thermal insulation and energy efficiency.
- Living area: A spacious living room connects to the kitchen and dining area to create a cohesive space totalling more than 52 m².
- Private area: Four bedrooms, each with its own bathroom. The main bedroom measures 14.14 m² and includes a separate 6.34 m² dressing room and an 8.92 m² bathroom. The remaining bedrooms provide accommodation for family members and guests.
- Ancillary spaces and access: A separate guest toilet, a spacious plant and utility room with scope for additional facilities, and independent access to the residence via its own staircase. The owner's concept also allows for a private exercise space.
- Structure: Reinforced-concrete construction with reinforced-concrete load-bearing walls and floor slabs, built in accordance with the European seismic design standard Eurocode 8 (EC8).
- Ceilings and roof: Suspended ceilings with additional insulation and a double flat roof with approximately 50 cm of thermal insulation.
- Facade: 15 cm of thermal insulation, increased to 20 cm on the north-facing facade, finished with Florim Travertin cladding.
- Energy performance: An officially issued A+ energy performance certificate and compliance with nZEB criteria for nearly zero-energy buildings.
- Heating: An electric central heating system using heat pump technology, as recorded in the building's energy documentation.
- External windows and doors: A Schüco aluminium system with advanced thermally insulating solar-control glazing, providing effective thermal protection while maximising natural light.
- Doors: A designer pivot entrance door with high-level security and an integrated electronic system, complemented by internal doors from renowned Italian manufacturer Lualdi.
- Smart home: Somfy and Hik-Connect systems for controlling selected property functions and security systems.
- Internet infrastructure: Fibre-optic infrastructure is available for high-quality connectivity, including home working.
- Parking: A private parking area of approximately 60 m² for three cars, with its own 22 kW electric vehicle charger.
- Communal areas: According to the owner, the building has approximately 50 m² of communal areas.
The architecture and interior design embrace understated luxury, known as "quiet luxury", without excessive decoration. The emphasis is on harmonious proportions, precise craftsmanship and thoughtful details, complemented by aesthetically coordinated fittings from renowned global manufacturers.
The residence is offered unfurnished, allowing the future owner to personalise and furnish the interior to suit their preferences and lifestyle.
Related offers
Apartment 200.8 m², Kostrena - panoramic view of Kvarner Bay
Kostrena
Penthouse 201 m², Kostrena - panoramic sea view
Kostrena
Apartment 201 m², Kostrena - 3 rooms, 4 bathrooms
Rožići, Kostrena
House 198 m², Kostrena - private pool and panoramic view
Kostrena
Apartment for sale in Kostrena, 200 m²
Kostrena
Apartment 200 m², Kostrena - panoramic views of Kvarner
Kostrena

Apartment for sale in Rožići, 201 m²
Rožići, Kostrena
Apartment for sale in Rožići, 207,8 m²
Rožići, Kostrena
Location
More options
Additional information
Mark as duplicate
Report listing
Similar listings in Primorje-Gorski Kotar
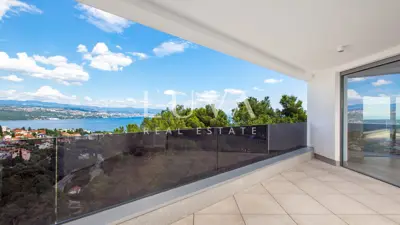
Penthouse 245 m², Opatija - sea view and terrace
Plahuti, Opatija
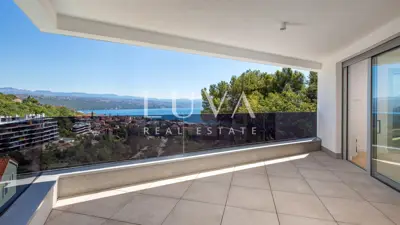
Apartment 235 m², Opatija Plahuti - 4 bedrooms, 4 bathrooms
Plahuti, Opatija
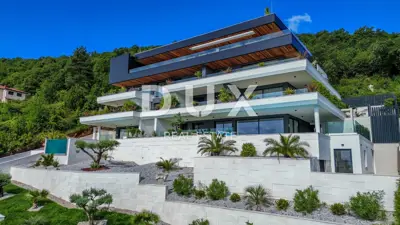
Apartment 217 m², Opatija - Centar, pool and sea view
Opatija - Centar, Opatija
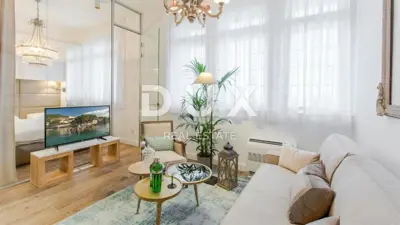
Apartment 200 m², Opatija - Centar, 5 apartments near the sea
Opatija - Centar, Opatija
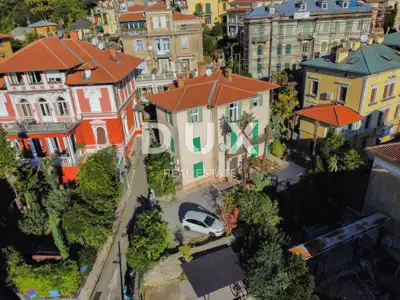
Apartment 200 m², Opatija - Centar, duplex in a villa near the sea
Opatija - Centar, Opatija
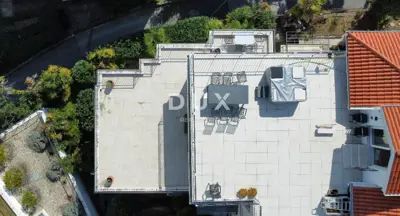
OPATIJA, OPATIJA - 130 m² apartment in Austro-Hungarian villa with 60 m² parking
Opatija - Centar, Opatija
Apartment 208.5 m², Opatija - Centar, sea view
Opatija - Centar, Opatija
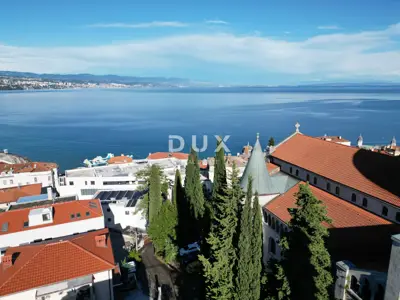
Apartment for sale in Opatija - Centar, 218,8 m²
Opatija - Centar, Opatija