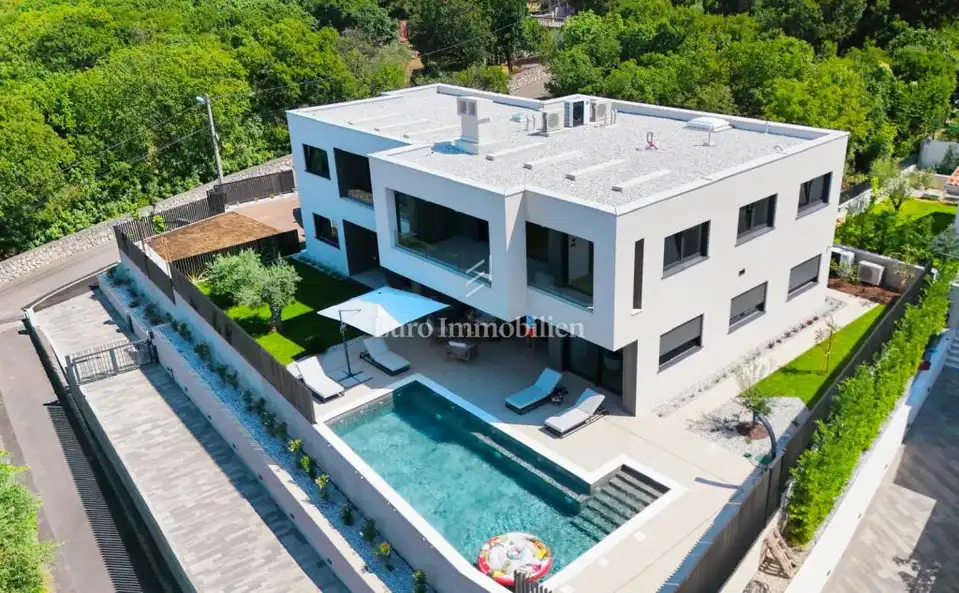
Penthouse 201 m², Kostrena - panoramic sea view
In Kostrena, a luxury penthouse of approximately 200 m² is for sale, with panoramic views of Kvarner Bay, located just 250 meters from the sea and landscaped beaches. It is situated on the first floor of a modern new building with only two completely separate residential units and stands out for its contemporary architecture, top-quality construction, and a high level of privacy.
The penthouse consists of four bedrooms with en-suite bathrooms, an additional guest toilet, a spacious living room connected to the kitchen and dining area, a walk-in wardrobe, a utility room, and spacious terraces ideal for relaxing and enjoying the view. Large glass walls provide plenty of natural light and sea views.
Top-quality materials and equipment from renowned international manufacturers were used in the construction. Schüco aluminum joinery with high-quality thermal insulation glass has been installed, along with Florim ceramics and premium parquet flooring. The bathrooms are fitted with Antonio Lupi sanitary ware and Gessi fittings, and the interior doors are by Lualdi.
The building was constructed with a reinforced concrete structure and exceptional thermal insulation, meeting low-energy building standards. Additional comfort is provided by smart control systems from Somfy and Hik-Connect, optical internet, and a planned Palazzetti fireplace.
- Private garden: 100 m², landscaped in a Mediterranean style
- Entrance and infrastructure: separate entrance and its own infrastructure
- Parking: 3 parking spaces with an electric vehicle charger
- Facade: 15 cm of insulation, 20 cm on the north side
- Flat roof: additionally insulated with a layer of approximately 50 cm
- Energy class: A+
- Plot area: approximately 960 m²
- Garden: landscaped in a Mediterranean style with olive trees, natural stone, and an automatic irrigation system
- Documentation: the building permit is final, and the energy certificate has been issued
- Status: the occupancy permit is currently being obtained, after which the building is planned to be subdivided into separate units
- Agency fee: charged in accordance with the General Terms of Business
This property is an excellent choice for buyers seeking a luxurious living space with a high level of privacy and a beautiful sea view.
Related offers
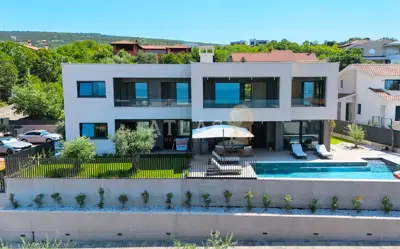
Apartment 201 m², Kostrena, Rožići - peaceful residential location
Rožići, Kostrena
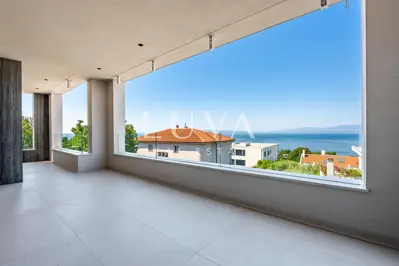
Apartment 200.8 m², Kostrena - panoramic view of Kvarner Bay
Kostrena
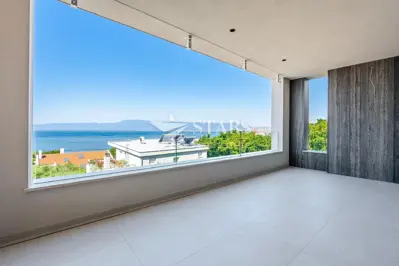
Apartment 201 m², Kostrena - 3 rooms, 4 bathrooms
Rožići, Kostrena
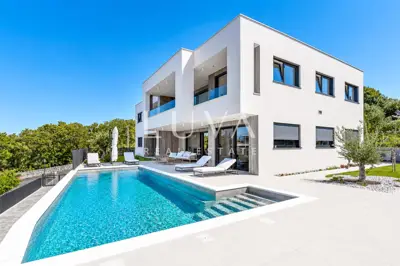
House 198 m², Kostrena - private pool and panoramic view
Kostrena
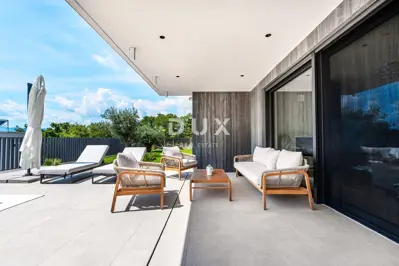
Apartment for sale in Kostrena, 200 m²
Kostrena
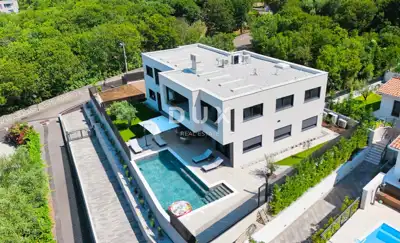
Apartment 200 m², Kostrena - panoramic views of Kvarner
Kostrena

Apartment for sale in Rožići, 201 m²
Rožići, Kostrena
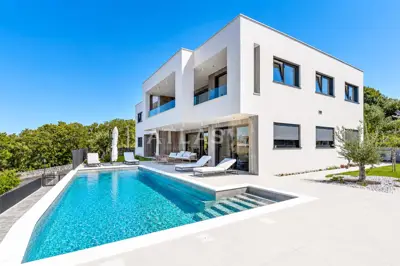
Apartment for sale in Rožići, 207,8 m²
Rožići, Kostrena
Location
More options
Additional information
Mark as duplicate
Report listing
Similar listings in Primorje-Gorski Kotar
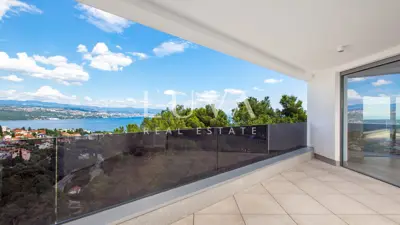
Penthouse 245 m², Opatija - sea view and terrace
Plahuti, Opatija
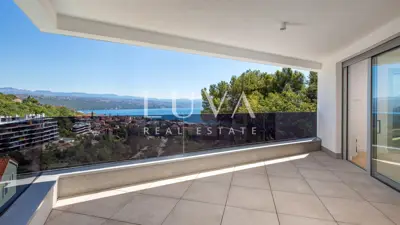
Apartment 235 m², Opatija Plahuti - 4 bedrooms, 4 bathrooms
Plahuti, Opatija
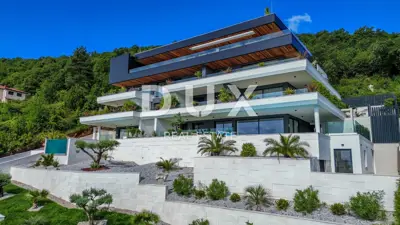
Apartment 217 m², Opatija - Centar, pool and sea view
Opatija - Centar, Opatija
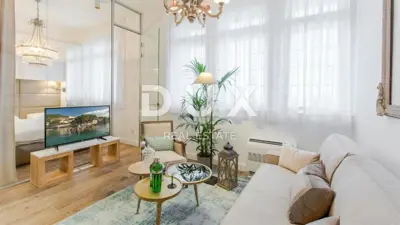
Apartment 200 m², Opatija - Centar, 5 apartments near the sea
Opatija - Centar, Opatija
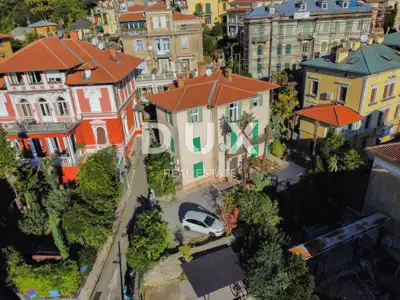
Apartment 200 m², Opatija - Centar, duplex in a villa near the sea
Opatija - Centar, Opatija
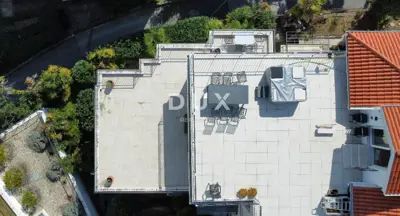
OPATIJA, OPATIJA - 130 m² apartment in Austro-Hungarian villa with 60 m² parking
Opatija - Centar, Opatija
Apartment 208.5 m², Opatija - Centar, sea view
Opatija - Centar, Opatija
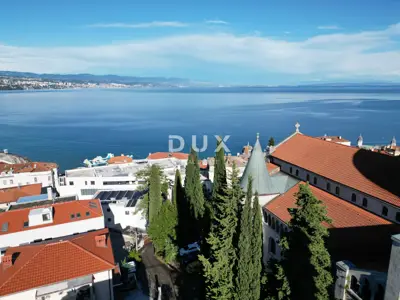
Apartment for sale in Opatija - Centar, 218,8 m²
Opatija - Centar, Opatija