Apartment for sale in Rožići, 207,8 m²
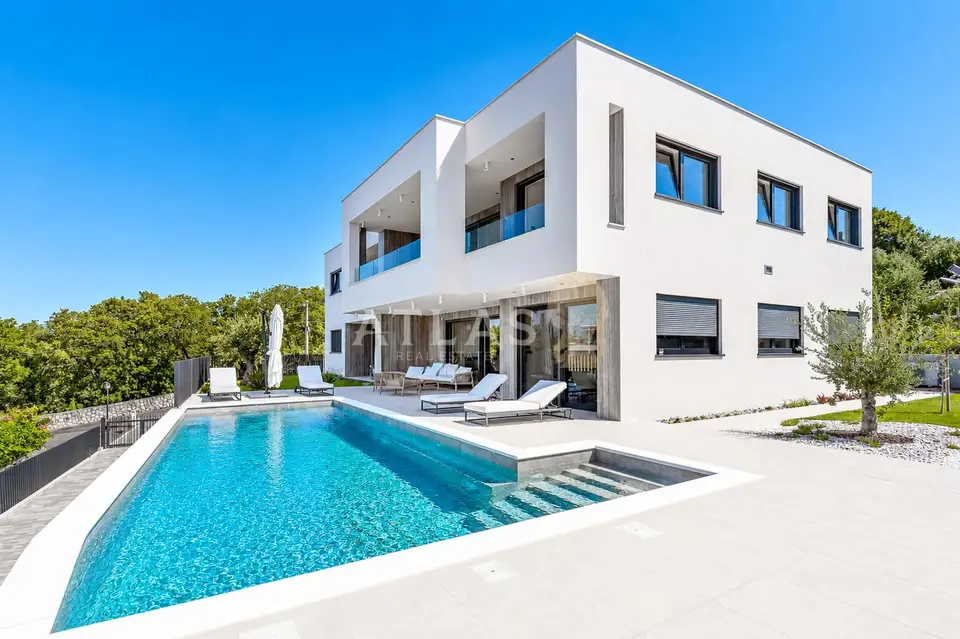
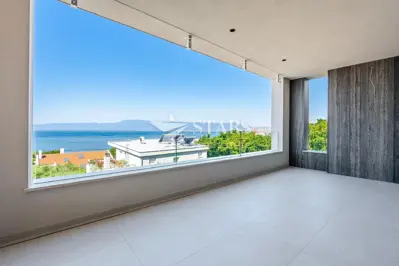
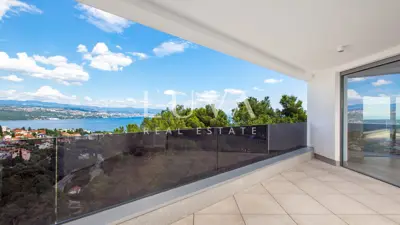
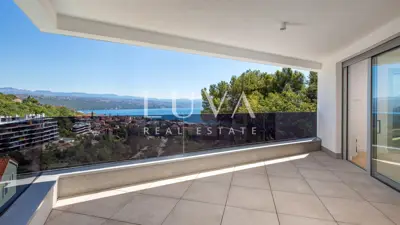
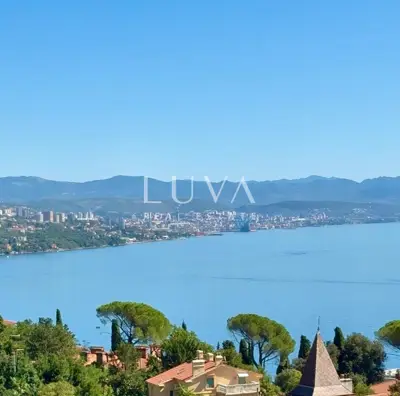
Set in one of the most desirable residential areas of Kostrena, among contemporary villas and Mediterranean greenery, this luxurious, fully finished residence with designer furnishings spans 207.85 m². It combines striking architecture, sophisticated interiors and exceptional craftsmanship. Panoramic views of the sea and Kvarnerski zaljev complete the setting for contemporary luxury and Mediterranean living.
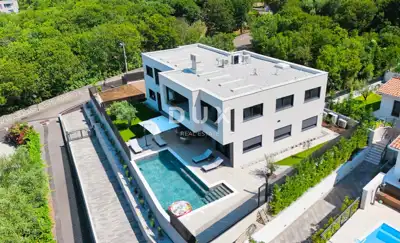
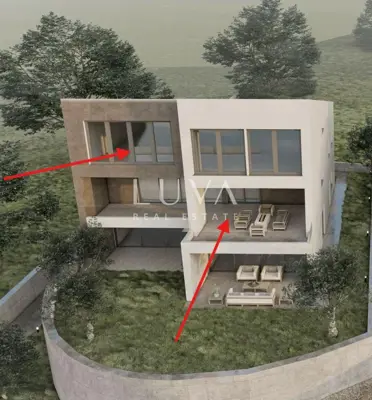
The property occupies the ground floor of a modern villa set on a 960 m² plot. The villa comprises two architecturally connected yet entirely self-contained residences. Each has the following:
- Its own entrance
- Independent infrastructure
- Separate building services
- Separate chimneys
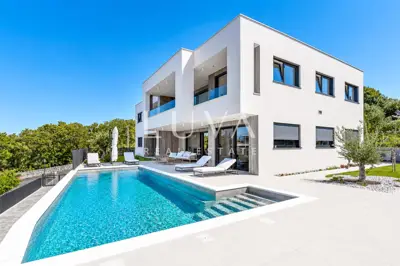
These features offer independence and privacy comparable to living in a detached villa. Clean lines, balanced proportions and expansive glazing define the building, while the architecture, interiors and outdoor spaces form a cohesive whole that complements the surrounding Mediterranean landscape.
The interior layout makes the most of space and natural light, with a clear distinction between shared living spaces, private rooms and ancillary areas.
- Living area: The 28.87 m² living room and 28.45 m² kitchen and dining area form an open-plan space totalling 57.32 m², designed for everyday family life, relaxation and elegant entertaining.
- Private rooms: Four bedrooms, each with its own bathroom. The main bedroom measures 14.14 m² and connects to a separate 6.34 m² dressing room and an 8.92 m² bathroom. The remaining three bedrooms measure 12.53 m², 10.67 m² and 8.75 m², providing accommodation for family members and guests.
- Ancillary spaces:
- A separate 2.97 m² guest toilet
- A 9.67 m² entrance area
- A 3.37 m² storage room
- A hallway
- A separate 8.15 m² plant room
- Exercise area: The owner's design concept includes provision for a private exercise space.
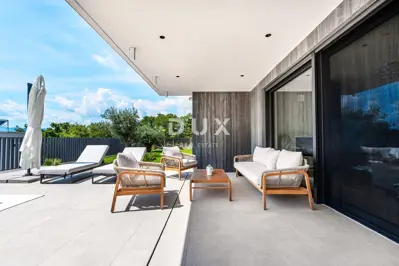
- Terraces: According to the project documentation, the apartment has three terraces measuring 37.30 m², 9.02 m² and 3.90 m², with a total area of 50.22 m².
- Pool water temperature: A powerful heat pump provides heating, cooling and temperature control.
- Hydromassage: Built-in hydromassage jets provide additional comfort.
- Pool maintenance: An electrolysis system, together with automated monitoring and regulation of pH levels and other water quality parameters, simplifies maintenance and day-to-day use.
- Structure: Reinforced-concrete load-bearing walls and floor slabs. According to the developer's specifications, the structure was designed and built in accordance with the European seismic design standard Eurocode 8 (EC8).
- Ceilings and roof: Suspended ceilings with additional insulation and a double flat roof with approximately 50 cm of thermal insulation.
- Facade: A facade system with 15 cm of thermal insulation; the north-facing elevation has additional protection in the form of 20 cm thick insulation and high-quality Florim Travertin ceramic cladding.
- Energy certificate: An officially issued energy certificate with an A+ rating.
- Energy standard: The building meets nZEB criteria, the standard for nearly zero-energy buildings.
- Heating: The central heating system uses electricity and heat pump technology, as recorded in the building's energy documentation.
- External windows and doors: Schüco aluminium windows and doors with advanced thermally insulating solar-control glazing, providing effective thermal protection while maximising natural light.
- Entrance door: A high-security designer pivot door with an integrated electronic system.
- Internal doors: Doors by renowned Italian manufacturer Lualdi, selected to complement the overall interior design.
Expansive glazing fills the living area with natural light and visually connects the interior to the terraces, garden and pool. Direct access from the interior rooms to the terraces creates a seamless transition between indoors and outdoors, ideal for relaxing, spending time outside and gathering with family and friends.
The furniture, lighting and decorative pieces come from renowned international design brands, including Natuzzi, Calligaris and Tom Dixon. Their distinctive designs complement the architecture, with carefully coordinated tones, natural textures and high-quality finishes creating a refined, balanced interior focused on comfort, elegance and understated luxury.
Premium parquet flooring by PC Parket brings warmth to the interior, while contemporary ceramic finishes and carefully planned lighting complement the architectural design. A 12 kW fireplace by renowned manufacturer Palazzetti, complete with its own flue system, is incorporated into the living room as both a practical addition and a striking design feature.
The bathrooms feature sanitaryware by prestigious Italian manufacturer Antonio Lupi, fittings and taps by Gessi, and high-quality Florim ceramic tiles. Particular attention has been paid to the finishes, natural colour palette and coordinated design details, with equal emphasis on aesthetics, functionality and durability.
The centrepiece of the outdoor space is a private heated pool covering approximately 52 m² and measuring around 11 x 4.7 m. Designed to complement the architecture and Mediterranean surroundings, it connects directly to the terraces and garden, offering space for relaxation, recreation and enjoyment throughout the warmer months.
The villa's grounds are fully enclosed and carefully landscaped to retain their authentic Mediterranean character. Traditional Mediterranean planting, including old olive trees, is complemented by natural stone details from Brač. Together, the greenery and natural materials give the property a distinctive appearance and a strong connection to its surroundings. An automatic irrigation system simplifies garden maintenance and helps keep the landscape in good condition over the long term.
The property combines high standards of construction, structural safety and energy efficiency, with features designed for lasting quality and comfortable year-round living.
Related offers
Apartment 201 m², Kostrena, Rožići - peaceful residential location
Rožići, Kostrena
Apartment 200.8 m², Kostrena - panoramic view of Kvarner Bay
Kostrena
Penthouse 201 m², Kostrena - panoramic sea view
Kostrena
Apartment 201 m², Kostrena - 3 rooms, 4 bathrooms
Rožići, Kostrena
House 198 m², Kostrena - private pool and panoramic view
Kostrena
Apartment for sale in Kostrena, 200 m²
Kostrena
Apartment 200 m², Kostrena - panoramic views of Kvarner
Kostrena

Apartment for sale in Rožići, 201 m²
Rožići, Kostrena
Location
More options
Additional information
Mark as duplicate
Report listing
Similar listings in Primorje-Gorski Kotar
Apartment for sale in Lovran, 239 m²
Lovran
Apartment 216 m², Rukavac - 3 rooms, terrace and balcony
Rukavac, Matulji
Luxury penthouse in a villa, new build
Krk - Okolica, Otok Krk
Apartment for sale in Ičići, 235 m²
Ičići, Opatija - Okolica
Penthouse 245 m², Opatija - sea view and terrace
Plahuti, Opatija
Apartment 235 m², Opatija Plahuti - 4 bedrooms, 4 bathrooms
Plahuti, Opatija
Penthouse 188 m², Volosko - jacuzzi on the terrace and view of Kvarner
Volosko, Opatija
Apartment 188.9 m², Matulji - duplex, 4 bedrooms
Matulji