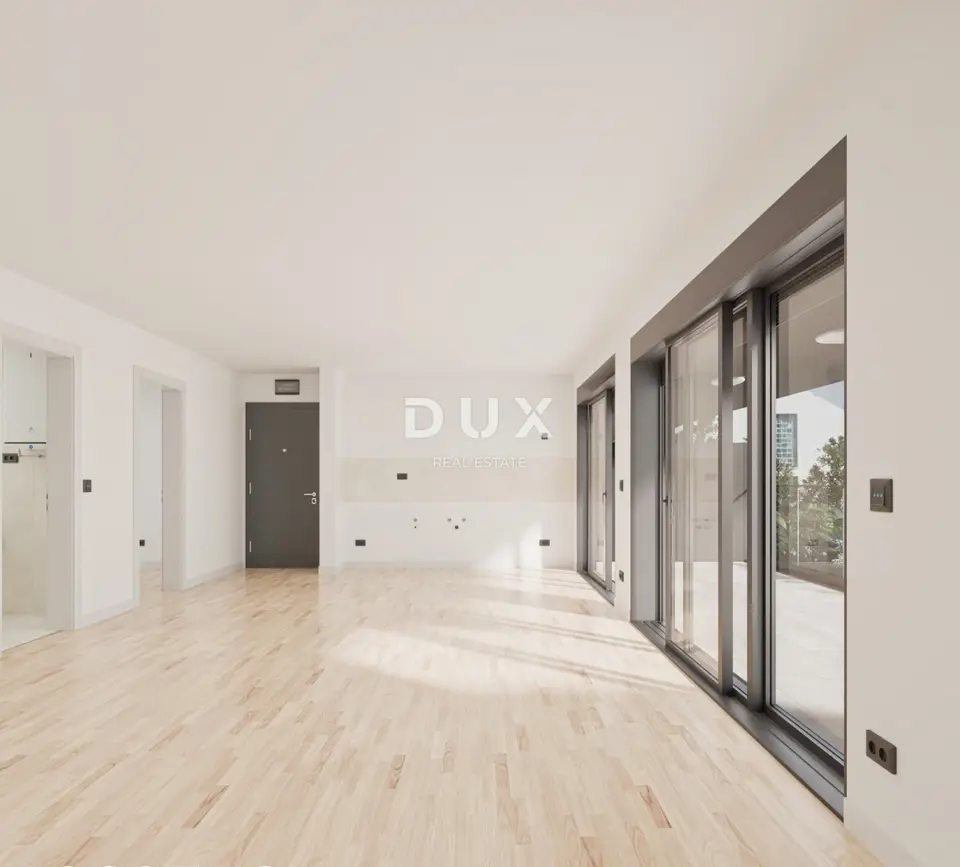
Apartment 73.7 m², Rogoznica - Podglavica, covered balcony 26.8 m²
New construction with move-in in June 2027 offers a 2-room apartment on the second, top floor with a covered balcony in a quiet seaside settlement in Stupin Čeline, Rogoznica.
Apartment S06 is located in a new residential building with six apartments, and there are no other apartments above it. Among the 2-room apartments in the building, this one has the largest outdoor area, with a balcony view toward the bay.
- Apartment designation: S06
- Location: Stupin Čeline, Rogoznica
- Floor: 2nd, top floor
- Net usable area: 73,73 m²
- Total area including the entire balcony: 87,14 m²
- Balcony: 26,82 m², covered by the prominent roof overhang
- Outdoor parking space: included in the price
The living area with kitchen and dining room opens onto the balcony, while the two identical bedrooms are positioned along the rear wall, with the bathroom between them.
- Apartment layout: entrance, living area with kitchen and dining room (33,68 m²), bedroom (10,36 m²), bedroom (10,36 m²), bathroom (5,92 m²), covered balcony (26,82 m²)
Construction began in spring 2025, and move-in is planned for June 2027.
- Installed equipment and materials: Daikin air conditioners, Hansgrohe and Geberit sanitary ware, underfloor heating in the bathroom, premium Italian ceramics, first-class oak parquet, exterior aluminum joinery
Stupin Čeline is a quiet coastal settlement in the municipality of Rogoznica. The building is located in the second row, approx. 60 m from the coast with moorings for boats.
- Distance to the center of Rogoznica: approx. 2 km
- Nearest beach: 60 m
- Šibenik: approx. 35 km
- Split Airport: approx. 30 km
- A1 motorway junction: approx. 40 km
There are six outdoor parking spaces of 12,5 m² next to the building, one for each apartment. Access to the plot is secured by a registered right of way.
The building permit is final, and the start of construction has been duly reported. According to the current land registry extract, the land is owned by the investor, with a registered lien in favor of a commercial bank. The apartment is purchased by preliminary contract, and condominium ownership is registered after the occupancy permit is issued.
This apartment type is available on the ground floor, on the 1st floor, and on the 2nd floor.
The agency DUX Nekretnine operates under its general terms and conditions and its brokerage price list.
Units in this development
9 units for sale.
| Listing | View listing | |||
|---|---|---|---|---|

|
65 m² | 1 | 313 296 € | |
|
74 m² | 2 | 350 000 € | This listing |

|
67 m² | 2 | 355 206 € | |

|
91 m² | Raised ground floor | 363 880 € | |

|
94 m² | 1 | 410 379 € |



Location
More options
Additional information
Mark as duplicate
Report listing
Similar listings in Rogoznica
Apartment 86,92 m², Stivašnica - sea view and terrace 16 m²
Stivašnica, Rogoznica

Apartment for sale in Ražanj, 82 m²
Ražanj, Rogoznica

Apartment 66 m², Rogoznica - sea view and terrace
Rogoznica

Apartment for sale in Rogoznica, 77 m²
Rogoznica

Apartment 82 m², Rogoznica, 2 bedrooms and terrace with sea view
Rogoznica

Apartment for sale in Stivašnica, 95,4 m²
Stivašnica, Rogoznica

Apartment 82 m², Rogoznica, sea view and terrace
Rogoznica