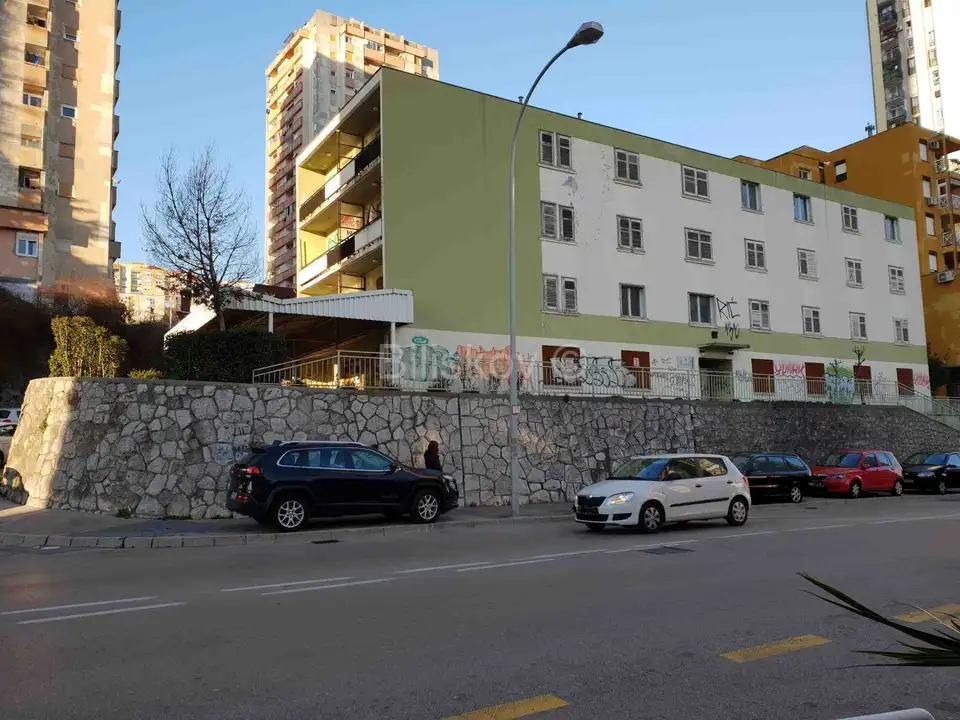
Rijeka, Zamet, hotel under reconstruction
In Rijeka, in Zamet, a reconstruction project for a public-use building is for sale. It includes the conversion of the existing Dormitory for Single Men into modern rooms, studio apartments, and apartments.
The building is located on a plot with a total area of 670 m². The reconstruction plan retains the existing plot areas, access points, connections, and the original building footprint.
The plot is bordered by another building plot on the northeast and southeast sides, while the northwest and southwest sides adjoin a road, with pedestrian access from the southeast, that is, the southern side. The plot has no designated parking spaces or vehicle access. The shape of the building plot is approximately rectangular, and the terrain is located above the surrounding road.
The building is located in a mixed-use zone, primarily business-oriented, designation M2, with the following restrictions:
- Minimum street width: 9.0 m
- Minimum plot area: 2,000 m²
- Building coverage ratio (kig): 0.5
- Floor area ratio (kis): 2
- Maximum building height: up to five above-ground floors
The reconstruction project provides accommodation capacity comprising rooms, studio apartments, and apartments of different sizes and layouts.
- Rooms: 14 rooms with a double bed, an anteroom, a bathroom, and the option of an additional single bed, measuring 22 to 24 m²
- Studio apartments: 6 studio apartments with a double bed, an anteroom, a bathroom, a small kitchen, and an additional bed, measuring 28 to 29 m²
- Apartments: 2 larger apartments with a separate bedroom, a bathroom, a living room with a bed for two, and a kitchen, measuring 34 to 38 m²
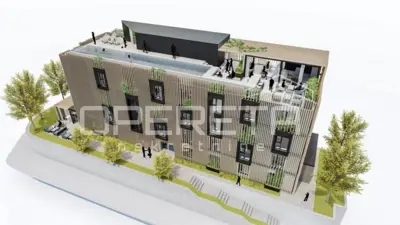
On the ground floor, the dining room with a kitchen for breakfast service is to be retained, along with service areas, reception, sanitary facilities, and the main staircase with an added elevator. The elevator and staircase provide access to the three floors, 1st, 2nd, and 3rd floors, where the rooms and apartments are located. The staircase and elevator also lead to the rooftop terrace, which will be arranged as an outdoor terrace with seating and gathering space.
The rooftop extension is planned mainly as a steel structure clad in profiled sheet metal, with an interior lining of plasterboard. The enclosed part of the extension includes service spaces for the terrace and pool, while part of the terrace is planned with a canopy and pergola for sun protection.
On the roof level, a pool measuring 2.7 x 20 m and 1.2 m deep is planned. Next to the pool there will be an elevated sun deck on a steel substructure, covered with wooden decking, beneath which is located a compensation and neutralization tank for water purification. A protective, partially glazed railing between 1.2 and 1.4 m high will be installed around the rooftop terrace and pool.
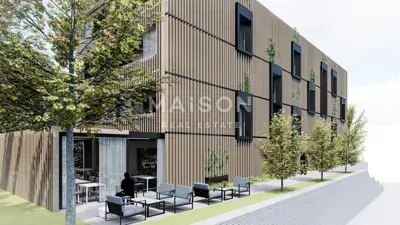
A new external emergency staircase is planned along the southeast facade, while a new pergola in a contemporary design will be installed along the northwest facade, in place of the removed canopy.
- Plot area: 670 m²
- Building footprint: 297 m²
- kig: 0.45
- Total gross area: 1,124 m²
- kis: 1.67
- Gross developed area of all floors after reconstruction: 1,180 m²
- Utilization coefficient after reconstruction: 1.75
- Storeys: ground floor + 1 + 2 + 3 + roof
- Building height: 16.0 m from the lowest ground level to the flat roof
- Ground floor: 279.00 m² gross enclosed area
- 1st floor: 281.00 m² gross enclosed area
- 2nd floor: 281.00 m² gross enclosed area
- 3rd floor: 281.00 m² gross enclosed area
- Rooftop terrace: 58.00 m² gross enclosed area
- Total: 1,180.00 m² gross area
- Ownership: 1/1
- Price: 1,400,000 €
Related offers
Location
Additional information
More options
Real estate broker: Biliškov Nekretnine d.o.o., registered at Cesta dr. Franje Tuđmana 866A, 21217 Kaštel Stari. Office addresses are available on the agency profile Biliskov Nekretnine.