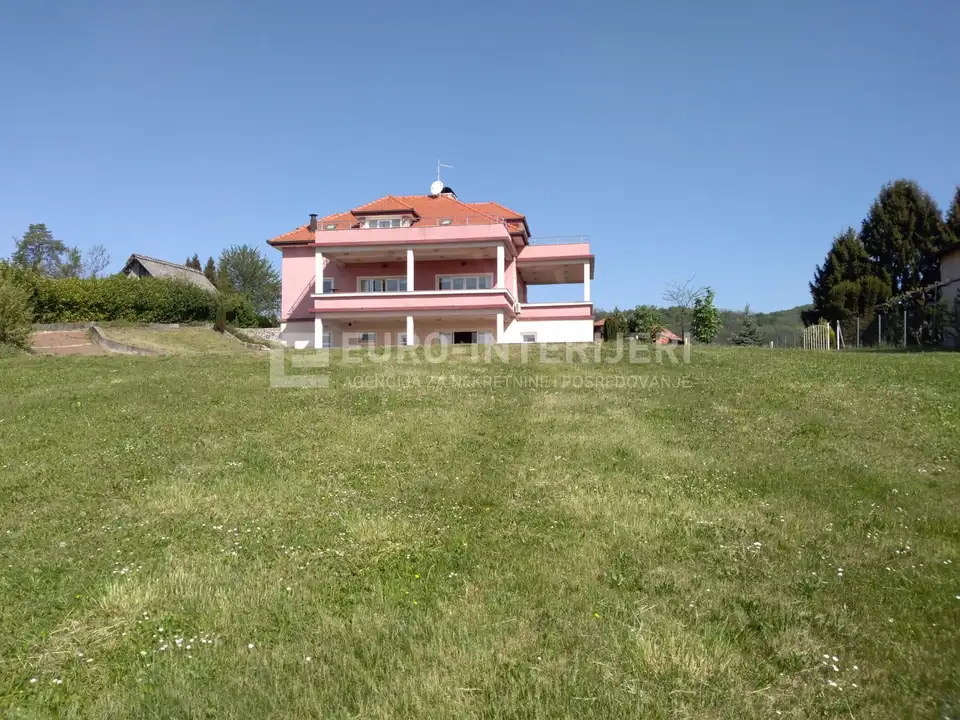
Commercial-residential building 460 m², Podsused - Vrapče, panoramic terraces
In Zagreb, above Podsused, a detached commercial-residential property intended for tourism and hospitality use is for sale, formerly operating as a restaurant with accommodation facilities. The property stands out for its large panoramic terraces, open views of Zagreb and the surrounding hills, and a large landscaped garden that ensures privacy and offers numerous possibilities for future use.
The building is arranged over several levels.
Basement: largely in roh-bau condition, with finished sanitary facilities and ancillary rooms; it offers additional space for expanding the amenities.
Raised ground floor: the hospitality part of the building with a restaurant, a large dining area, a bar, a professional kitchen, an office and a storage room; it is connected to spacious outdoor terraces with panoramic views.
1st floor: five furnished rooms, each with its own bathroom, TV and access to the terrace.
High attic: additional space in roh-bau condition, currently used as storage.
Each floor has a separate gas-fired central heating system with its own boiler room, which allows independent use of individual parts of the building.
The property was in operation until a few years ago. Following the earthquake, minor surface damage remained on the building, while according to the structural engineer there is no structural damage. The building requires refreshing and partial refurbishment before being put back into operation.
The property has a building permit and occupancy permit, as well as a 3-star classification. The documentation is in order, and there are no registered encumbrances in the land registry.
The property is well suited for relaunching hospitality and tourism operations, but also for an investor seeking a larger property in Zagreb with existing accommodation and hospitality facilities, a large garden, and a location distinguished above all by its views and privacy.
Highlights: restaurant with a professional kitchen, large panoramic terraces, 5 rooms with private bathrooms, additional roh-bau spaces, a large landscaped garden, separate heating on each floor, building permit and occupancy permit, 3-star classification, panoramic views of Zagreb.
- Areas: basement approx. 115.95 m² of enclosed space + covered terrace 43.20 m²; raised ground floor - restaurant approx. 115.71 m² of enclosed space + terraces 66.70 m²; 1st floor - accommodation approx. 107.70 m² of enclosed space + terraces 11.90 m².
- Total enclosed space: approx. 339 m²
- Terraces: approx. 122 m²
- Total including terraces: approx. 461 m²
The agency Euro-Interijeri operates under its general terms and conditions and its brokerage price list.
Location
More options
Additional information
Mark as duplicate
Report listing
Similar listings in the City of Zagreb

Commercial space 464 m², Jankomir - new construction by the road
Jankomir, Stenjevec

Commercial building 560 m², Gornji Grad - Medveščak, Vinogradska
Centar, Gornji Grad - Medveščak

Mixed-use residential-commercial building, Cvjetno naselje, Zagreb - excellent location
Trnje
Real estate broker: Euro-interijeri, registered at A. T. Mimare 3A, Malešnica, 10000 Zagreb. Office addresses are available on the agency profile Euro-Interijeri.