
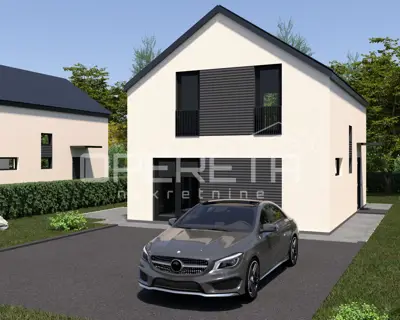
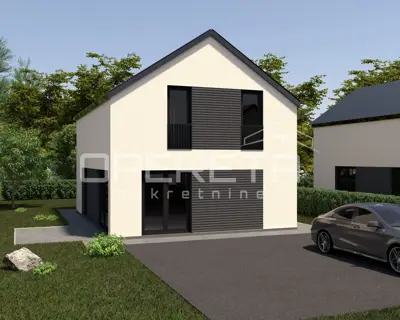
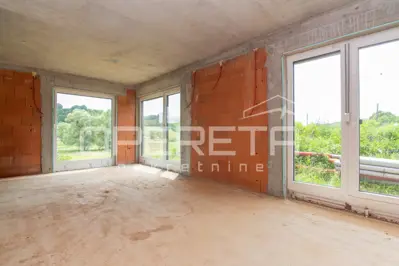
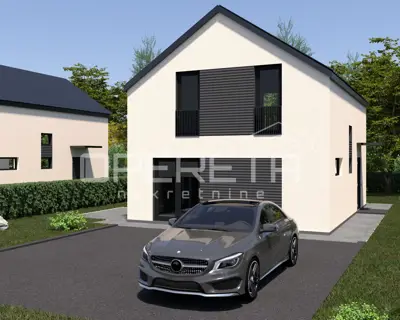
For sale is an exceptionally high-quality newly built house, planned for 2026, with a gross floor area of 114 m², set on a 415 m² plot in a quiet location near the center of Desinić. It has a functional layout, is airy and full of light, and offers beautiful panoramic views of nature and greenery.
The house faces east-west and extends over two floors.
- Ground floor: open-plan living room, dining room and kitchen with access to the terrace, toilet, utility room and entrance area.
- Upper floor: three bedrooms/study rooms, a bathroom with toilet and a gallery/hallway.
- Internal staircase: connects both floors.
- Materials and equipment: top-quality materials, high-quality ceramics and vinyl with underfloor heating, PVC triple-glazed joinery and air conditioning.
- Position on the plot: in the center of the plot with a gentle slope.
- Parking: for 3 cars in the yard.
- Distance to the center of Desinić and important amenities: 2 min.
- Distance to Tuheljske toplice and the Aqualuna thermal park in Slovenia: 20 min.
- Distance to Veliki Tabor Castle: 7 min.
Excellent macro-location and an outstanding opportunity for living and/or tourist rental. Recommended!
Units in this development
5 units for sale.
| Listing | View listing | |||
|---|---|---|---|---|
|
105 m² | 413 m² | 219 000 € | |
|
105 m² | 410 m² | 219 000 € | |

|
105 m² | 415 m² | 219 000 € | |
|
105 m² | 401 m² | 219 000 € | This listing |
|
105 m² | 409 m² | 219 000 € |
Location
More options
Additional information
Mark as duplicate
Report listing
Similar listings in Krapina-Zagorje
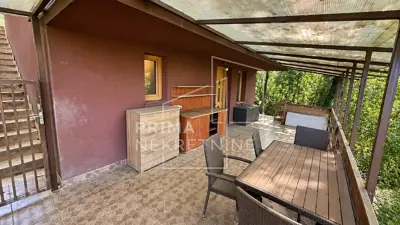
House 97 m², Andraševec - yard 1,900 m²
Andraševec, Oroslavje
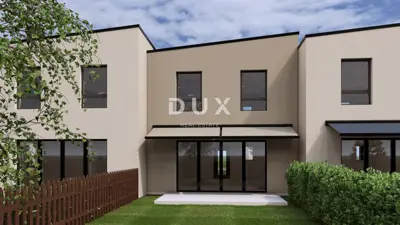
Pregrada, terraced house, 118.58 m²
Pregrada
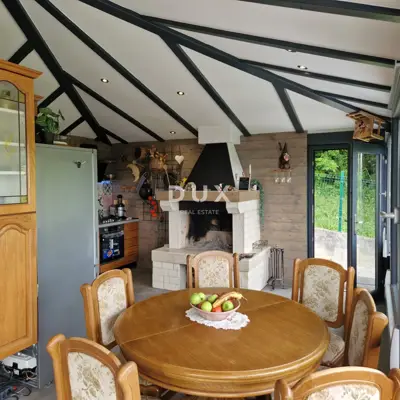
House 100 m², Tuheljske Toplice - open view and sauna
Tuheljske Toplice, Tuhelj

House for sale in Klokovec, 100 m²
Klokovec, Krapinske Toplice

House 103 m², Pustodol Začretski - quiet location and views of the hills
Sveti Križ Začretje