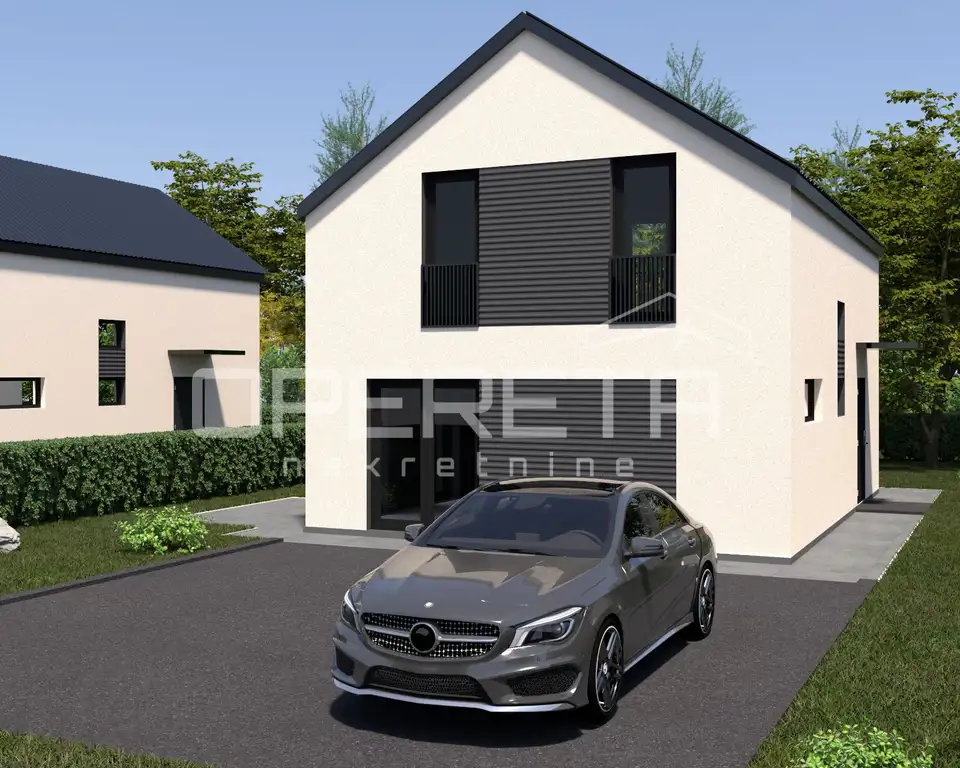
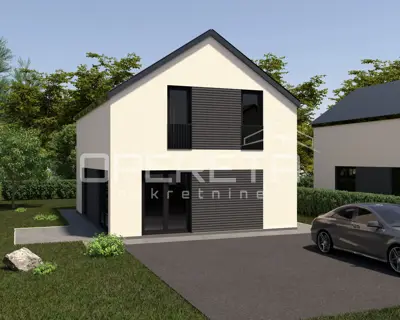
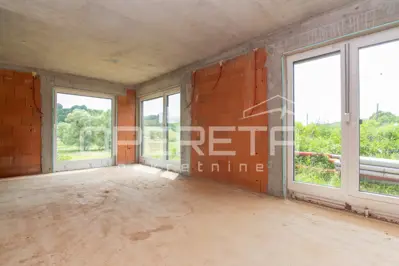
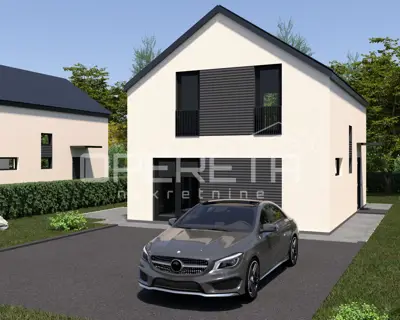
For sale is an exceptionally high-quality newly built house, planned for 2026, with a BRP of 114 m², located on a 415 m² plot in a quiet location near the center of Desinić. The house has a functional layout, is airy and full of light, and offers beautiful panoramic views of nature and greenery.
It faces east-west and extends over two floors.
Ground floor: open-plan living room, dining room and kitchen with access to the terrace, toilet, utility room and entrance area.
Upper floor: three bedrooms/study rooms, a bathroom with toilet, and a gallery/hallway.
The two floors are connected by an internal staircase. Top-quality materials were used, along with high-quality ceramics and vinyl with underfloor heating, PVC triple-glazed joinery, and air conditioning. The house is positioned in the middle of the plot on a gentle slope.
- Parking: in the yard, parking for 3 cars.
- Location: 2 min to the center of Desinić and all important amenities
- Tuheljske toplice and the Aqualuna thermal park in Slovenia: 20 min
- Veliki Tabor castle: 7 min
- Purpose: an excellent opportunity for living and/or tourist rental
Related offers
Location
Additional information
More options
Real estate broker: Opereta d.o.o., registered at Božidara Magovca 63, Zagreb. Office addresses are available on the agency profile Opereta Nekretnine.