Villa 400 m², Vrsar - near the center and Lim Channel
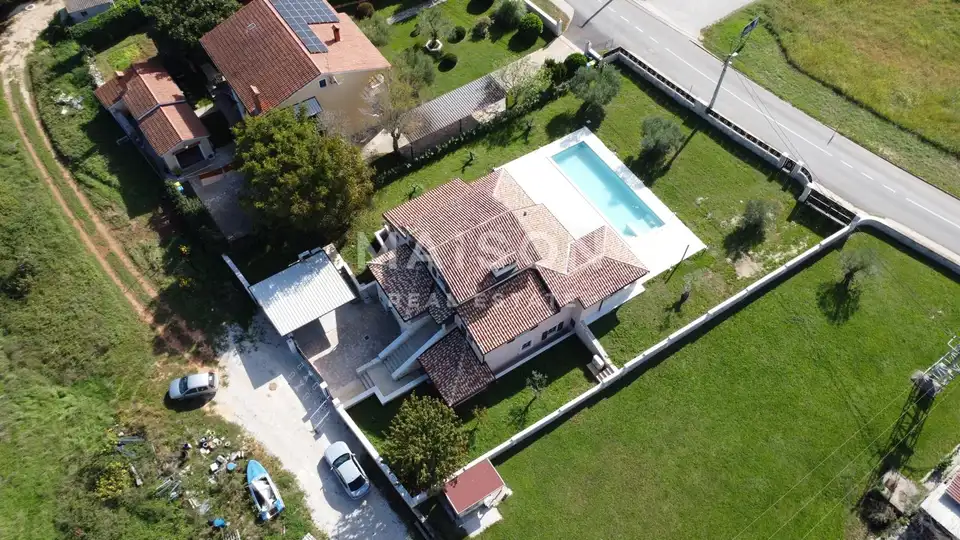
An exclusive villa with 400 m² of living space is for sale on a 1,280 m² plot in a quiet and well-kept part of the municipality of Vrsar, close to the town center and Limski kanal. The property was completely renovated in 2024, with an emphasis on top-quality workmanship, high-quality materials, and an elegant blend of stone, wood, and modern design.
The villa is arranged over three floors and two interconnected levels, making the space highly functional and comfortable.
- Ground floor: spa area with gym, sauna, jacuzzi, shower and toilet, laundry room and technical room, tavern with fireplace and access to the terrace, wine cellar, additional multifunctional room for work, hobbies or guests, bathroom and separate toilet.
- First floor: entrance area, three bedrooms with en-suite bathrooms, a spacious open-plan living room connected to the kitchen and dining area, access to a large terrace and the pool, and an additional bathroom.
- Second floor: master bedroom with private bathroom and walk-in wardrobe, as an intimate space offering complete privacy and peace.
Heating is provided by underfloor heating throughout all rooms, with additional comfort from air conditioning and a fireplace.
The villa's outdoor area exudes elegance and a Mediterranean atmosphere.
- Exterior and grounds: a 50 m² pool with a sun deck and outdoor shower, landscaped courtyard with complete privacy, olive trees over 60 years old, automatic irrigation system, two entrances to the courtyard and five parking spaces, three of them covered, Mediterranean plants, natural stone, and carefully designed surroundings.
- Technical features: high-quality joinery with triple glazing in walnut color, interior plastered with bio plaster, wall paints based on lime, Italian Nordik Tile ceramics, first-class oak parquet, fire protection system, Daikin heat pumps in all rooms controlled by electronic thermostats, 11 air conditioners, the facade, terraces and perimeter wall are clad in dry-stone cladding of approx. 250-300 m², video surveillance, intercom, alarm system, and profiled stone window lintels.
The villa is sold unfurnished, allowing the future owner to furnish the interior entirely according to their own style and wishes.
Thanks to its quiet location, top-quality materials, modern equipment, and proximity to the sea, this villa is ideal as a luxury home, holiday house, or elite investment for tourist rental.
Object ID: 1160
Related offers
Location
Additional information
More options
Real estate broker: Maison Agency d.o.o., registered at Brajšina 30, 51000 Rijeka. Office addresses are available on the agency profile MAISON Realestate.