
K19, Z5 - Contemporary family home with terrace, garden and parking
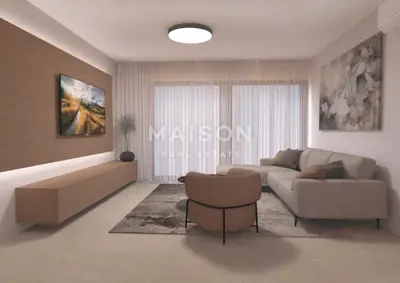
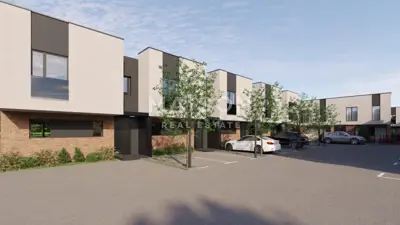
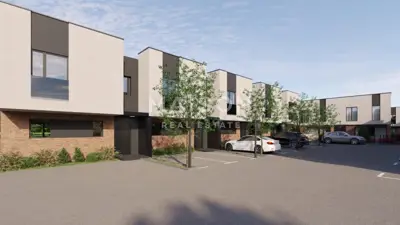
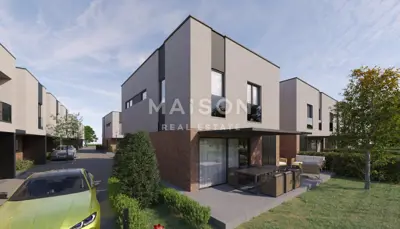
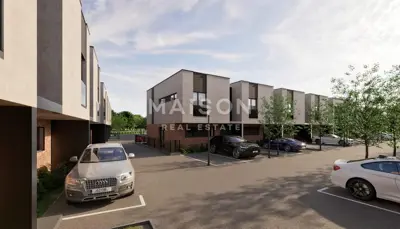
House K19 in Jastrebarsko offers 115,48 m² of saleable area and is designed as a modern family home with a terrace, garden and 2 parking spaces. It is located in a quiet part of Jastrebarsko and offers a functional layout, modern fittings and outdoor areas that further enrich everyday life.
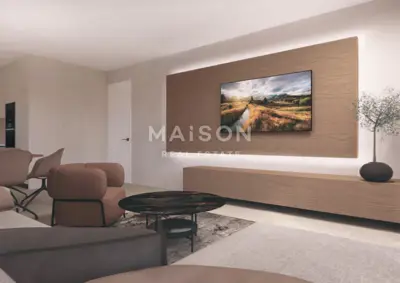
The central part of the home is a large open-plan living room connected to the kitchen and dining area. Three bedrooms provide comfort and privacy, and the layout allows maximum flexibility for children's rooms, a work space or a guest room. Two modern bathrooms and an additional separate toilet contribute to practicality and comfort in everyday life.
- Interior layout: large open-plan living room with kitchen and dining area, 3 bedrooms, 2 bathrooms, separate toilet.
- Outdoor areas: covered loggia of 4 m², terrace of 14 m², garden of 31,2 m².
- Parking: 2 private parking spaces with a total area of 25,2 m².
Aluminium thermally insulated shutters with electric operation, Harmo mosquito screens and first-class ceramic tiles are installed. Heating and cooling are provided by underfloor heating combined with air conditioners, with each room having its own air conditioner. The bathrooms are fitted with glass shower enclosures, modern taps and designer washbasins.
Additional security is provided by a video surveillance system, while energy efficiency comes from an 8 cm styrofoam facade and a heat pump. The yard and entrance are paved with cobblestones, giving the entire property a refined finished appearance.
Buyers are offered an additional upgrade - installation of a terrace awning.
Object ID: 881
Units in this development
15 units for sale.
| Listing | View listing | |||
|---|---|---|---|---|

|
115 m² | 52 m² | 351 113 € | |

|
115 m² | 49 m² | 352 502 € | This listing |

|
117 m² | 53 m² | 358 455 € | |

|
119 m² | 80 m² | 362 950 € | |

|
119 m² | 150 m² | 363 507 € |


Location
More options
Additional information
Mark as duplicate
Report listing
Similar listings in Zagreb County
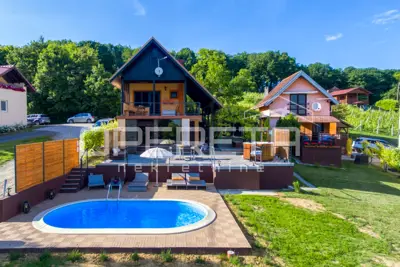
House for sale in Sveti Ivan Zelina, 120 m²
Sveti Ivan Zelina
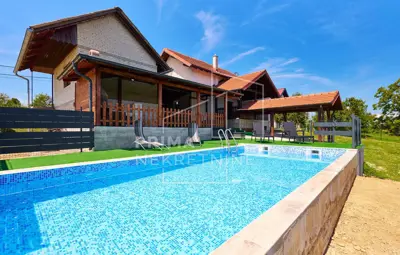
House 145 m², Kloštar Ivanić - pool and vineyard
Kloštar Ivanić
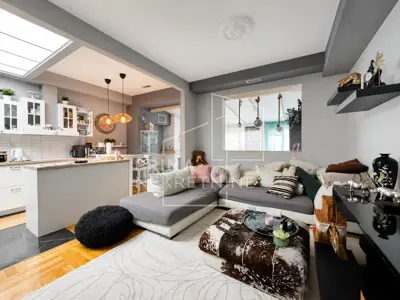
House 140 m², Zaprešić, Novi Dvori - peaceful location for a family
Novi Dvori, Zaprešić
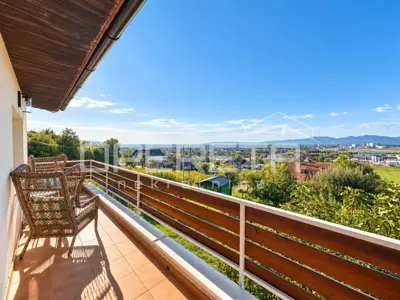
House 120 m², Prigorje Brdovečko - open view and terrace
Prigorje Brdovečko, Brdovec
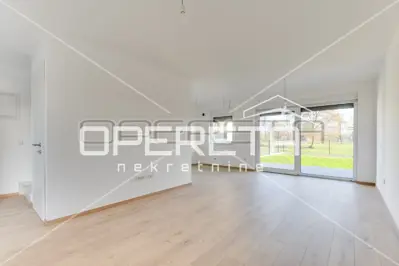
Terraced house 115 m², Donja Bistra - peaceful and green surroundings
Donja Bistra, Bistra
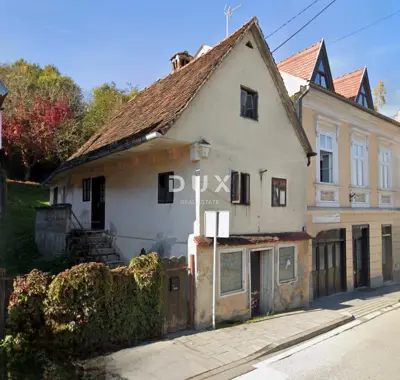
Semi-detached house 140 m², Samobor Centar - historic core
Centar, Samobor
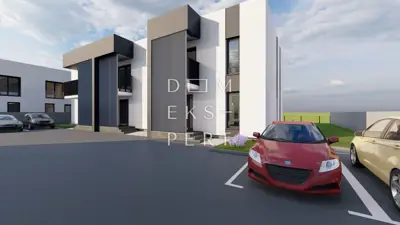
Rugvica, New build, modern 4-room terraced house, 130 m²
Rugvica
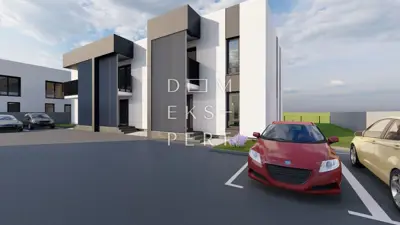
Dugo Selo - Jug, New build, terraced house, 135 m²
Dugo Selo - Jug, Dugo Selo