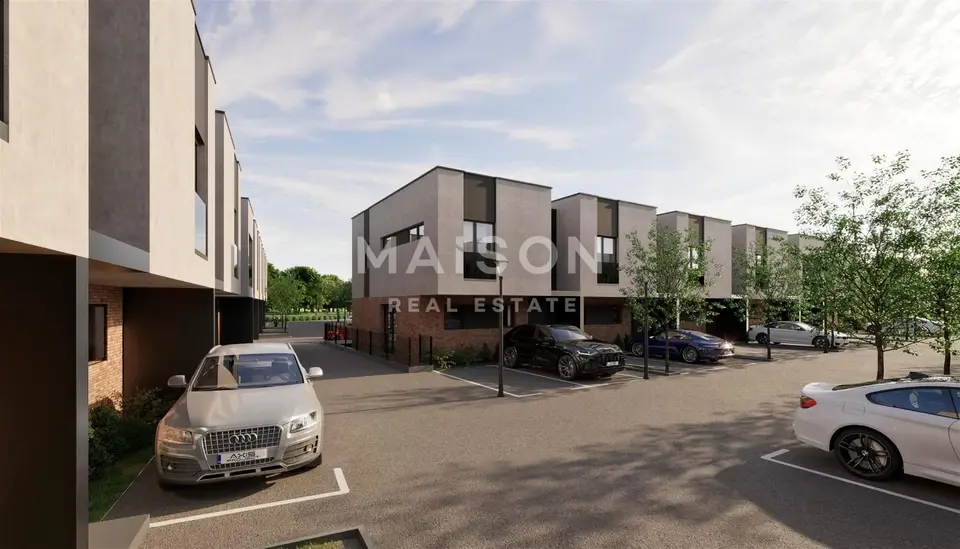
House 165 m², Donja Jaska, garage and large garden
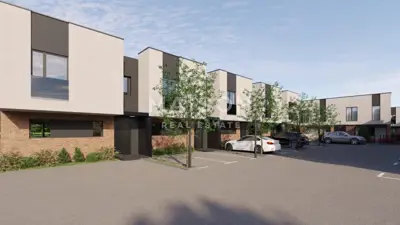
House K18 in Jastrebarsko is available for purchase as a family house with 165 m² of saleable area, 4 bedrooms, a garage, and a large garden. It is set in a peaceful environment, yet close to all essential amenities.
It is one of the most attractive properties in this part of Jastrebarsko, with a spacious layout, top-quality fittings, and exceptionally generous outdoor areas that go beyond the standard of new builds.
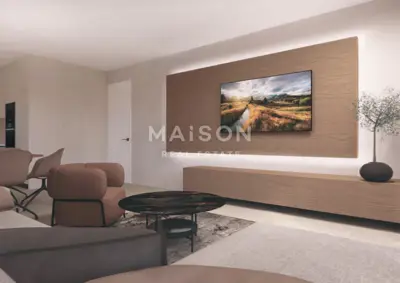
Interior layout: a large open-plan living room connected to the kitchen and dining area, 4 bedrooms, 2 modern bathrooms, and an additional separate toilet.
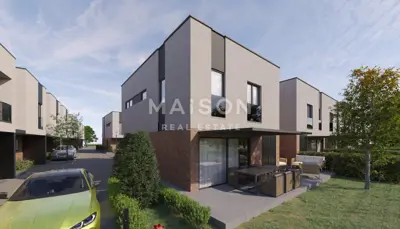
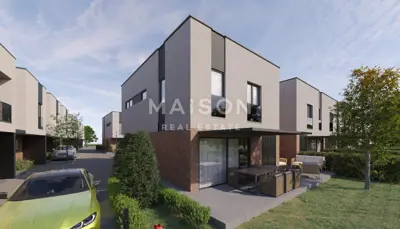
Outdoor areas: 2 covered loggias with a total area of 8.5 m², a terrace of 43.7 m², and a garden of 152.8 m².
Parking: a garage with an area of 18.6 m² and an additional parking space of 25.3 m².
Features: aluminum insulated shutters with electric operation, accordion mosquito screens, first-class ceramic floor coverings, glass shower enclosures, designer taps, modern washbasins, a video surveillance system, and a photovoltaic power plant included in the price.
Heating and cooling: underfloor heating and air conditioning units, with each room having its own air-conditioning system.
Energy efficiency: a facade with 8 cm of styrofoam insulation and a heat pump.
Landscaping: the yard and entrance are paved with cobblestones.
Upgrade options: terrace awnings and an electric car charger.
Object ID: 880
The open floor plan brings flexibility, plenty of natural light, and a sense of connection with the outdoor spaces. The bedrooms are arranged to provide peace and privacy for every family member, with the primary bedroom being especially comfortable and the remaining rooms suitable for children's rooms, workspaces, or guest rooms.
The terrace offers plenty of space for family gatherings, socializing with friends, or intimate moments of relaxation outdoors, while the garden offers the possibility of creating a private green oasis, a space for children's play, hobby gardening, or a quiet area for rest in nature.
House K18 represents an investment in quality of life, with functionality, security, and long-term value that is hard to surpass.
Related offers
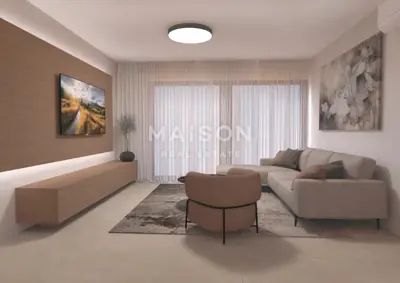
House 114 m², Donja Jaska, Jastrebarsko - family home
Donja Jaska, Jastrebarsko
House for sale in Donja Jaska, 114 m²
Donja Jaska, Jastrebarsko
K10, Z3 - Contemporary family home with terrace, garden and parking
Donja Jaska, Jastrebarsko
House 99 m², Jastrebarsko - modern family home
Donja Jaska, Jastrebarsko
House for sale in Donja Jaska, 114 m²
Donja Jaska, Jastrebarsko
House for sale in Donja Jaska, 114 m²
Donja Jaska, Jastrebarsko
House for sale in Donja Jaska, 114 m²
Donja Jaska, Jastrebarsko
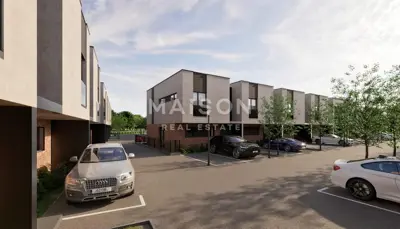
House for sale in Donja Jaska, 114,8 m²
Donja Jaska, Jastrebarsko
Location
Additional information
More options
Real estate broker: Maison Agency d.o.o., registered at Brajšina 30, 51000 Rijeka. Office addresses are available on the agency profile MAISON Realestate.