
House for sale in Donja Jaska, 114 m²
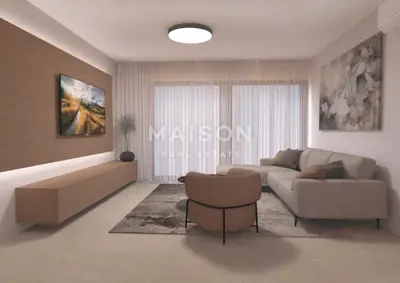
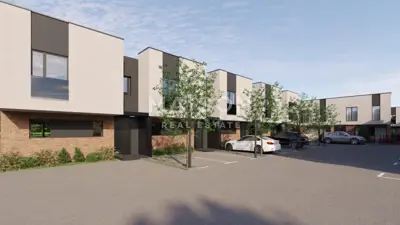
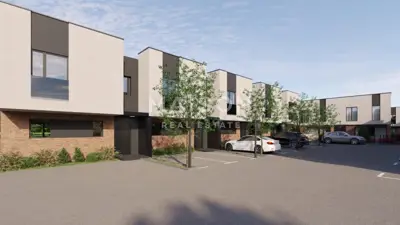
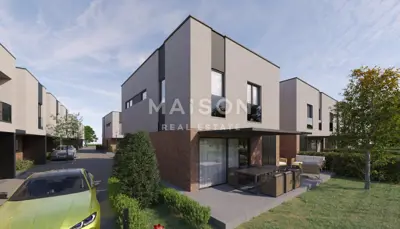
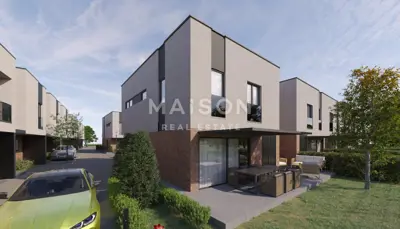
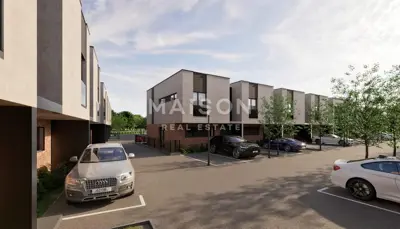
House K7 in Jastrebarsko offers 113,99 m² of functionally arranged space, along with a garden and a terrace, making it an ideal family home in one of the quietest and most desirable parts of the city.
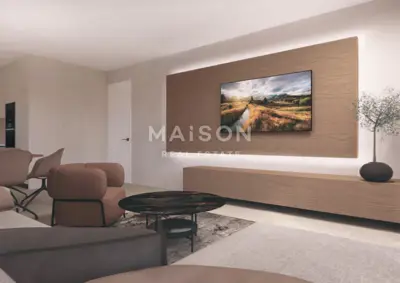
The entrance leads into a bright living room open to the kitchen and dining area, creating an airy central living space. The house is designed for modern families looking for a comfortable, safe, and aesthetically impeccable home.
- Interior: Living room open to the kitchen and dining area, 3 spacious bedrooms, 2 bathrooms, separate toilet.
- Outdoor spaces: Covered loggia of 4 m², paved terrace of 14 m², garden of 22,5 m².
- Parking: 2 private parking spaces.
The outdoor areas provide space for morning coffee, peaceful moments, family gatherings, children's play, and the creation of your own green oasis and relaxation area.
- Equipment and finish: Aluminum thermally insulated shutters with electric operation and folding mosquito screens, first-class ceramic floor coverings, underfloor heating, air conditioners in every room, bathrooms with glass shower enclosures and high-standard sanitary ware, integrated video surveillance system, facade with 8 cm styrofoam insulation, heat pump, landscaped yard, elegantly paved entrance, photovoltaic power plant included in the price.
- Upgrade option: Installation of an awning for the terrace.
- Object ID code: 863
Units in this development
15 units for sale.
| Listing | View listing | |||
|---|---|---|---|---|
|
114 m² | 52 m² | 313 348 € | |
|
114 m² | 40 m² | 347 775 € | This listing |
|
114 m² | 52 m² | 347 817 € | |
|
114 m² | 50 m² | 347 817 € | |
|
114 m² | 40 m² | 347 897 € |


Location
More options
Additional information
Mark as duplicate
Report listing
Similar listings in Zagreb County
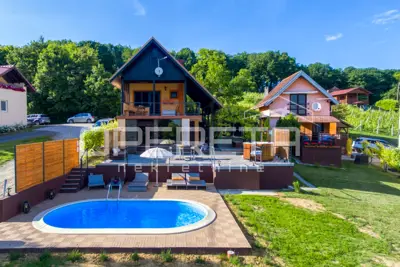
House for sale in Sveti Ivan Zelina, 120 m²
Sveti Ivan Zelina
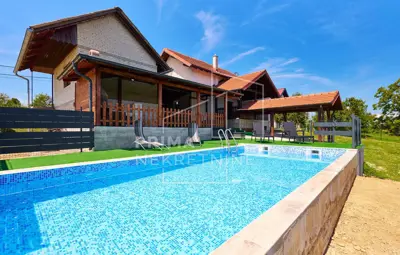
House 145 m², Kloštar Ivanić - pool and vineyard
Kloštar Ivanić
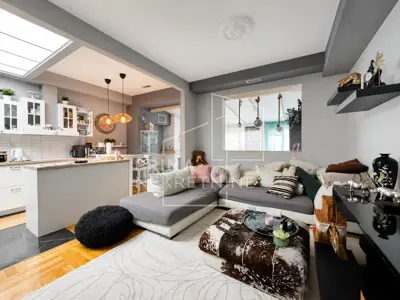
House 140 m², Zaprešić, Novi Dvori - peaceful location for a family
Novi Dvori, Zaprešić
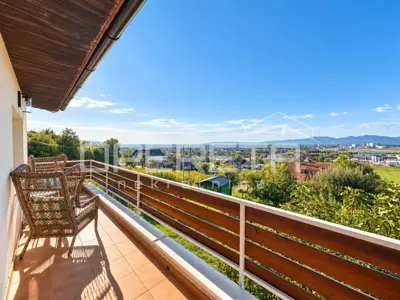
House 120 m², Prigorje Brdovečko - open view and terrace
Prigorje Brdovečko, Brdovec
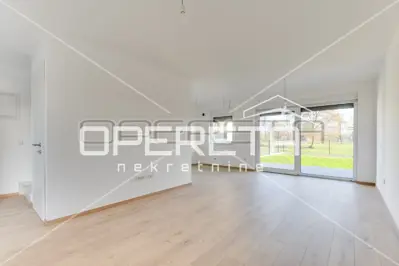
Terraced house 115 m², Donja Bistra - peaceful and green surroundings
Donja Bistra, Bistra
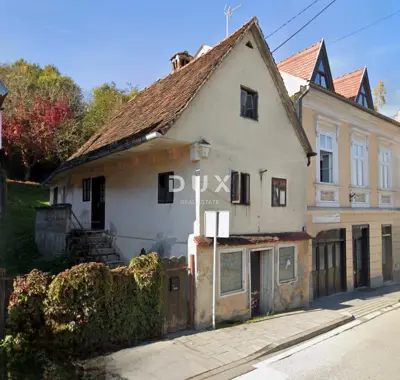
Semi-detached house 140 m², Samobor Centar - historic core
Centar, Samobor
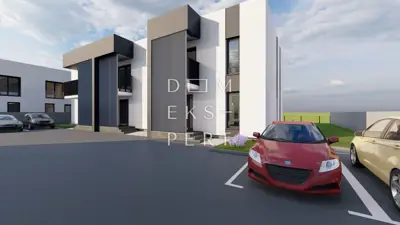
Rugvica, New build, modern 4-room terraced house, 130 m²
Rugvica
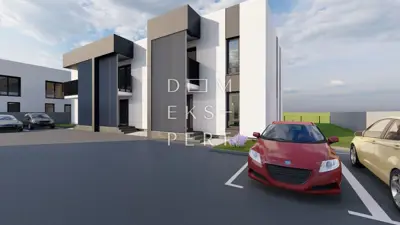
Dugo Selo - Jug, New build, terraced house, 135 m²
Dugo Selo - Jug, Dugo Selo