
House for sale in Donja Jaska, 114 m²
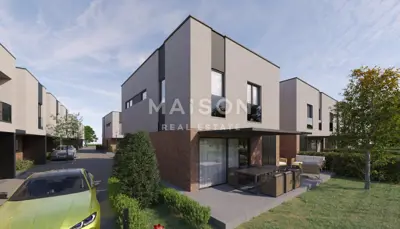
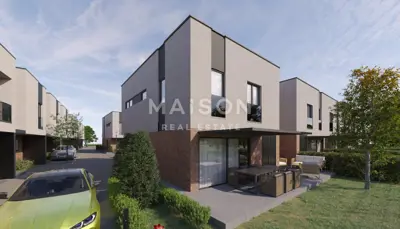
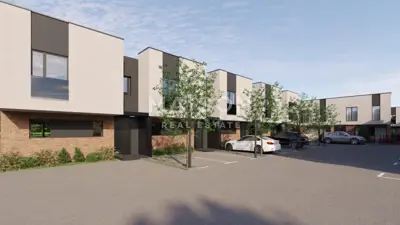
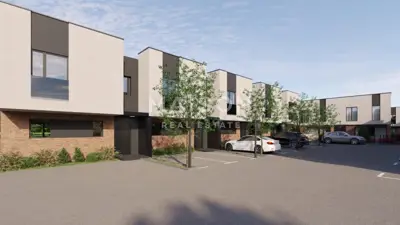
House K15 in Jastrebarsko spans 114,09 m² and is a modern family home with a terrace and garden. It is located in a quiet part of the town, surrounded by greenery and high-quality new developments.
It was designed to combine functionality, comfort and contemporary design into a harmonious whole, offering a safe and practical setting for family life.
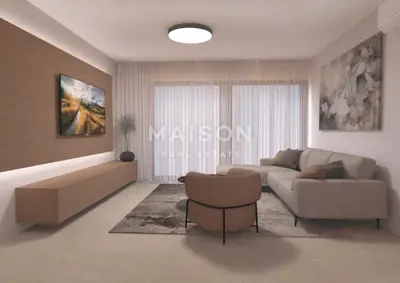
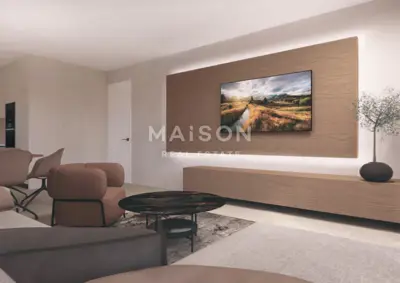
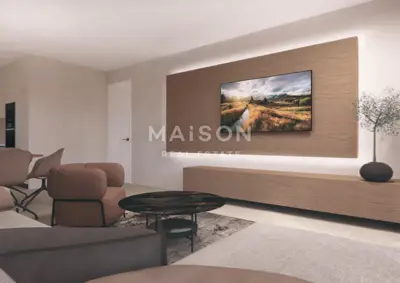
The central part of the house is a spacious open-plan living room connected to the kitchen and dining area, conceived as a bright and airy space for family gatherings, socializing and relaxation. Three bedrooms provide privacy and comfort and allow for adaptation to different needs, such as children's rooms, workspaces or guest rooms. Two modern bathrooms and an additional separate toilet ensure practicality in everyday life.
- Outdoor spaces: Covered loggia 4 m², terrace 22,5 m², garden 22,5 m².
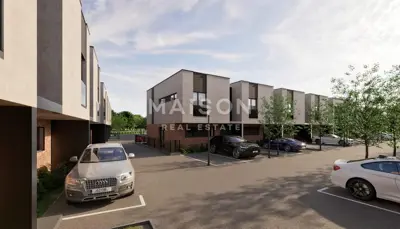
- Parking: Two private parking spaces with a total area of 25 m².
- Equipment and construction: Aluminum insulated shutters with electric operation, accordion mosquito screens, first-class ceramics.
- Heating and cooling: Underfloor heating combined with air conditioners in every room.
- Bathrooms: Glass shower cabins, modern faucets and washbasins.
- Security and energy efficiency: Video surveillance system, facade with 8 cm styrofoam insulation, heat pump.
- Exterior: The yard and entrance are paved with cobblestones.
- Additionally included in the price: Photovoltaic power plant.
- Possibility of upgrade: Terrace awning.
- Object ID code: 877
House K15 is an excellent choice for families looking for a modern and functional home and a long-term investment in a safe and high-quality life.
Units in this development
15 units for sale.
| Listing | View listing | |||
|---|---|---|---|---|
|
114 m² | 73 m² | 347 939 € | |
|
114 m² | 49 m² | 348 123 € | This listing |
|
115 m² | 49 m² | 350 381 € | |

|
115 m² | 52 m² | 351 113 € | |

|
115 m² | 49 m² | 352 502 € |


Location
More options
Additional information
Mark as duplicate
Report listing
Similar listings in Zagreb County
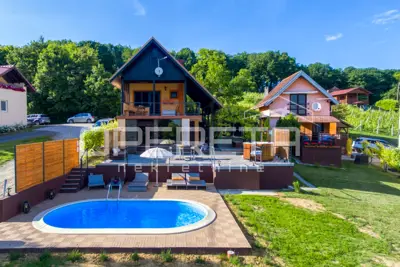
House for sale in Sveti Ivan Zelina, 120 m²
Sveti Ivan Zelina
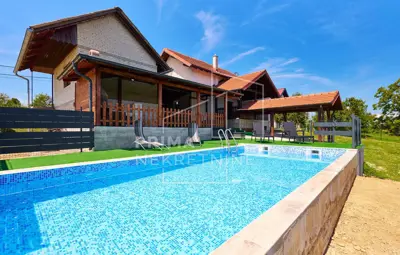
House 145 m², Kloštar Ivanić - pool and vineyard
Kloštar Ivanić
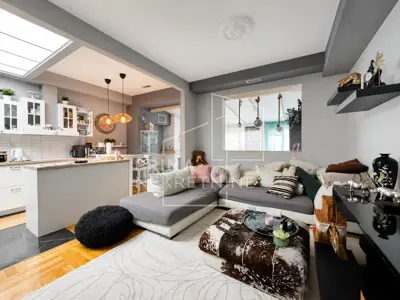
House 140 m², Zaprešić, Novi Dvori - peaceful location for a family
Novi Dvori, Zaprešić
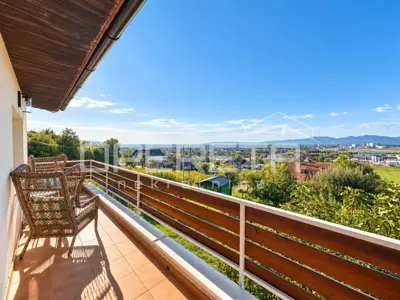
House 120 m², Prigorje Brdovečko - open view and terrace
Prigorje Brdovečko, Brdovec
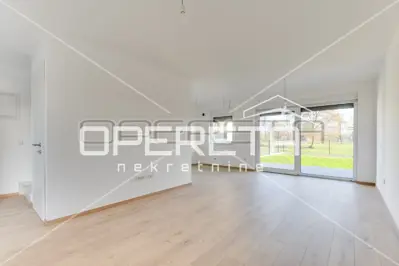
Terraced house 115 m², Donja Bistra - peaceful and green surroundings
Donja Bistra, Bistra
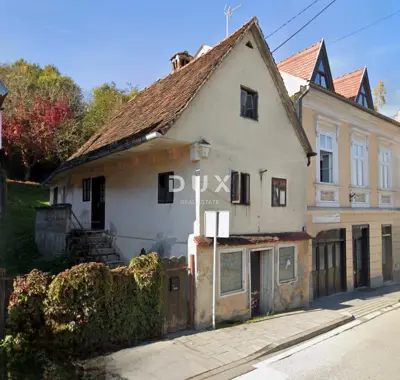
Semi-detached house 140 m², Samobor Centar - historic core
Centar, Samobor
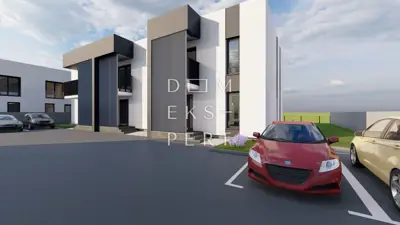
Rugvica, New build, modern 4-room terraced house, 130 m²
Rugvica
Dugo Selo - Jug, New build, terraced house, 135 m²
Dugo Selo - Jug, Dugo Selo