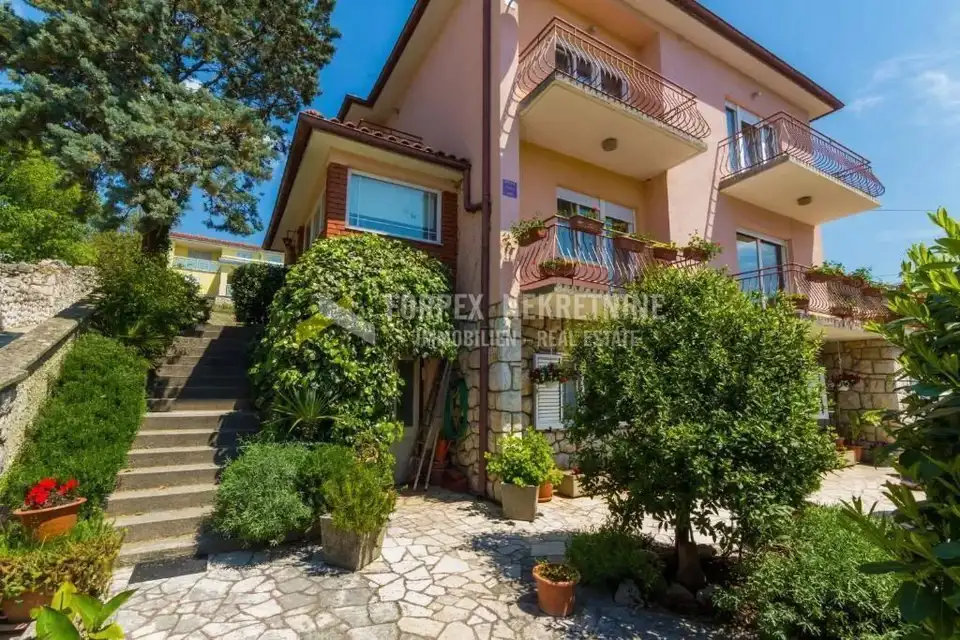
House for sale in Novi Vinodolski, 300 m²
In the very center of Novi Vinodolski, a detached house with a living area of 300 m² is for sale, featuring a spacious yard and a garage. The house extends over the ground floor and two upper floors connected by an internal staircase, and the first floor can also be accessed by an external staircase as a separate unit.
- Ground floor: living room, kitchen with dining area, bathroom, and storage room.
- First floor: living room, bedroom, kitchen with dining area, and bathroom with toilet.
- Second floor: four bedrooms, each with its own balcony with sea views, and a bathroom.
On the first floor, each room has its own balcony, while the living room opens onto a spacious terrace with a fireplace and into the house yard.
The spacious landscaped grounds, arranged with Mediterranean plants, give this property special value.
Next to the house there is a garage for a car and an additional storage room that serves as a woodshed.
Due to its location in the very center of the town and its proximity to all necessary amenities, this property is worth attention and ideal for living and tourism.
Location
Additional information
More options
Real estate broker: Forpex Nekretnine, obrt za posredovanje u prometu nekretninama, vl. Daniel Ristić, registered at Mel 5, 51250 Novi Vinodolski. Office addresses are available on the agency profile FORPEX Nekretnine.