House for sale in Martinšćica, 300 m²
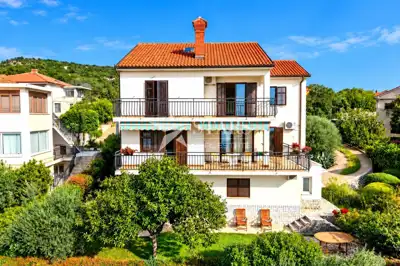
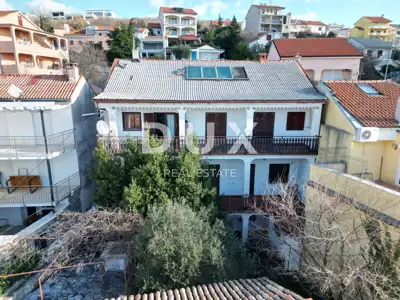
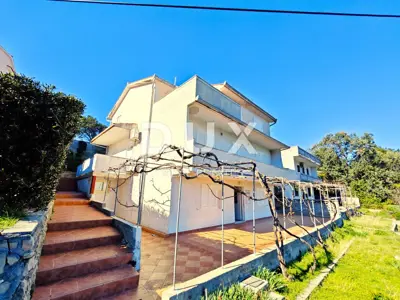
KOSTRENA - In a quiet and pleasant location in Vrh Martinščice, a spacious detached house with a total area of 300 m² is for sale, set among family houses and Mediterranean greenery, with sea views. The property is organized into two separate residential units and offers the possibility of comfortable family living, multigenerational living, or a combination of owner occupancy and rental.
The house is arranged over a basement, ground floor, first floor, and an additional attic space, with functionally organized residential units that allow separate use and privacy.
Basement: a separate residential unit with two bedrooms, a living room, a dining room, a pantry, and associated utility rooms; a garage and a separate boiler room.
Ground floor: the lower level of a spacious duplex apartment with a completely separate entrance, kitchen, dining room, living room with access to the terrace, one bedroom, bathroom, and entrance hall.
First floor: the upper level of the duplex apartment with four bedrooms, a bathroom, and an additional terrace.
Attic: additional storage space or the possibility of conversion according to the needs of the future owner and the applicable spatial and technical conditions.
The layout clearly separates the living and private areas of the house, and some rooms and terraces offer views of the sea and the Kvarner landscape.
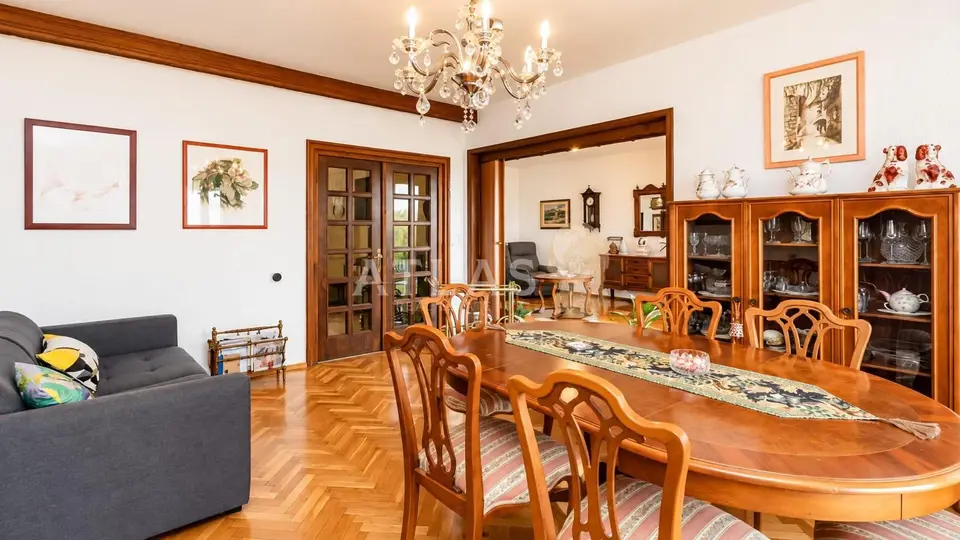
The interior is characterized by wooden floor coverings, parquet floors, wooden interior elements, and abundant natural light. The size of the rooms and the existing layout make it possible to keep the current arrangement or gradually adapt the interior to personal wishes and needs.
The garden is landscaped and enriched with Mediterranean plants, green areas, and various types of ornamental vegetation. The outdoor space includes terraces with views of the surrounding landscape and a social area with an outdoor barbecue.
- Joinery: a combination of aluminum and PVC elements, depending on the part of the house.
- Heating: central gas heating.
- Electricity meters: separate for the residential units.
In total, seven bedrooms, two separate residential units, and utility spaces make this property suitable for a larger family, living for two generations, or using one unit for rental.
Related offers
Location
More options
Additional information
Mark as duplicate
Report listing
Similar listings in Primorje-Gorski Kotar
House 380 m², Vrbovsko - renovated and furnished
Vrbovsko
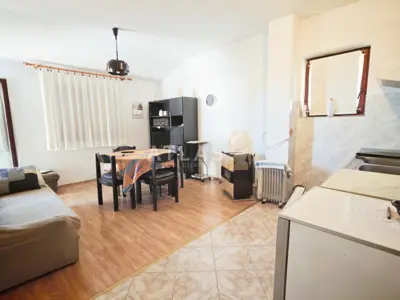
House 276 m², Rijeka - two apartments and garage
Zamet, Rijeka
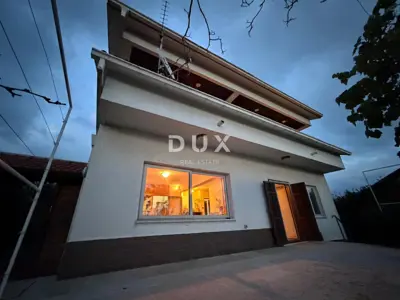
House for sale in Saršoni, 360 m²
Saršoni, Viškovo
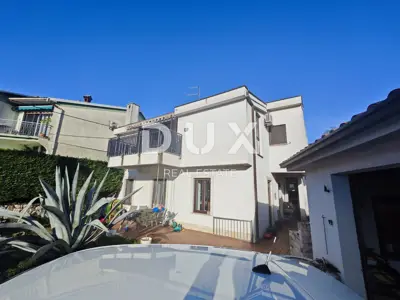
Rijeka, Donji Zamet, detached house, 300 m², garage, cellar
Zamet, Rijeka
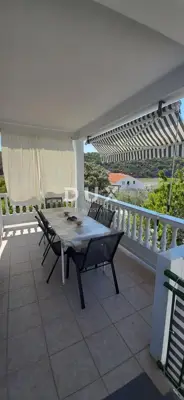
House 289 m², Kampor na Rabu - 4 apartments, near the sea
Kampor, Otok Rab
House 380 m², Crikvenica - panoramic sea view
Crikvenica
House 272 m², Supetarska Draga - 1st row to the sea
Supetarska Draga, Otok Rab
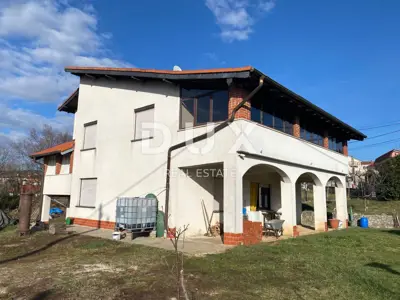
House 270 m², Viškovo - 3 floors and courtyard building
Viškovo