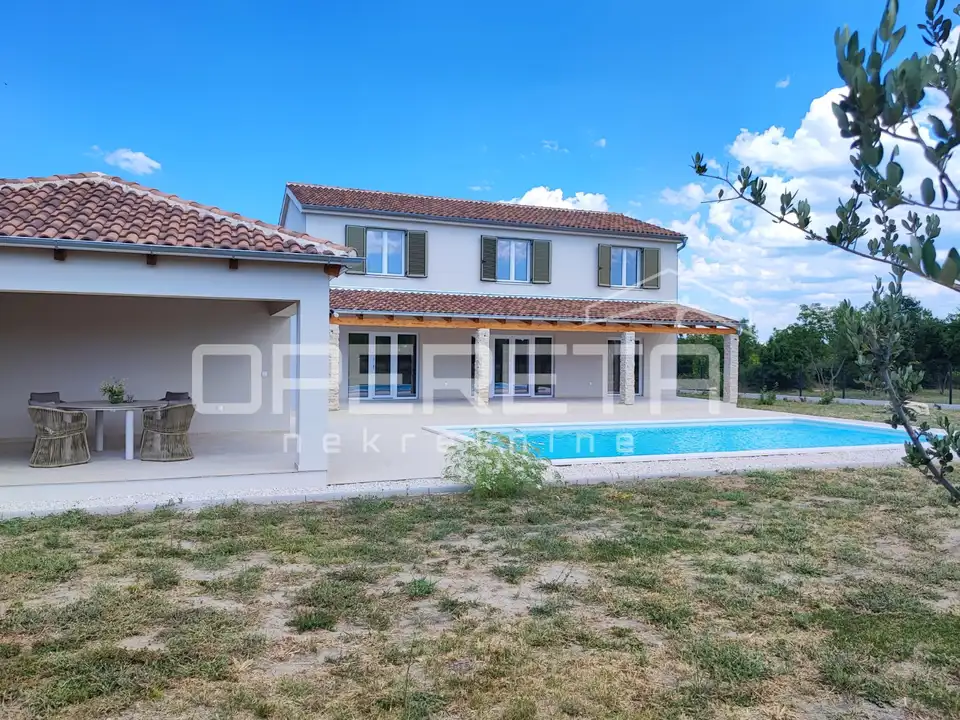
Villa 187 m², Zemunik Donji - pool and large plot
A newly built holiday villa with a swimming pool is for sale in Zemunik Donji, with a total net area of 187 m², set in a peaceful location just 15 minutes from Zadar. It stands on a plot of 1,852 m², surrounded by other holiday villas and plots of similar size, ensuring privacy and peace.
The villa comprises a ground floor and an upper floor, as well as a large garden with a swimming pool. The plot is surrounded by unspoilt nature and enjoys beautiful views of Velebit, while the proximity to the motorway (5 min), the airport (10 min), and the Port of Gaženica ensures excellent transport links.
- Ground floor: living room, dining area, and kitchen with internal stairs in a spacious open-plan area of 58 m²; one bedroom with a bathroom and access to the terrace with the pool; a storage room with a boiler and space for a future washing machine and dryer
- Upper floor: gallery with views of Velebit; two bedrooms measuring 16 m² and 17 m² sharing one bathroom; a master bedroom with its own bathroom and walk-in wardrobe, with a total area of 25 m²
- Outdoor amenities: covered terrace of 50 m²; swimming pool with a water surface area of 50 m²; sun deck of 85 m²; covered summer kitchen of 24 m² with a toilet and pool plant room; parking for two vehicles with a wooden canopy of 35 m²
Three-panel and four-panel balcony doors bring in plenty of natural light and lead to the covered part of the terrace. Above the designer open staircase leading to the upper floor, there are three glass walls overlooking Velebit, creating the effect of a picture and a decorative feature on the main wall of the house.
Lighter tones were chosen for the interior design, complemented by handmade interior doors, stone window sills, solid oak stairs with an iron railing, and premium porcelain tiles. All wooden joinery in the house, the interior doors, and the bathroom elements are handmade by a carpenter and custom-made. Premium laminate flooring has been installed in the bedrooms, all interior tiles are porcelain, and the exterior ones are stone.
Underfloor heating has been installed throughout the ground floor, along with three air-conditioning units for heating and cooling, and the living room is also prepared for a fireplace. All bathrooms are equipped with walk-in showers, wall-mounted toilets, concealed cisterns, and washbasins with custom-made solid oak vanity units. Each room has an air-conditioning unit for heating and cooling, and the bathrooms also have underfloor heating.
In the garden there is a swimming pool with a natural stone edge, ambient lighting, preparation for heating, and an outdoor solar shower. The covered summer kitchen is built in a wooden structure with roof tiles and stone columns, and has electricity and water installations in place.
The villa was built to a very high standard. The facade features 10 cm Styrofoam thermal insulation and silicone facade paint with high UV resistance, while the roof is covered with Mediterranean roof tiles designed for the weather conditions of this climate. The roof also includes preparation for solar panels for heating water and all rooms on the ground floor.
The house has all the necessary infrastructure: electricity, water, a septic tank, and preparation for a sewage connection. A panel fence with a height of 180 cm has been installed around the plot, along with an electric entrance gate with aluminium profiles. Three outdoor water taps have been installed on the plot so that all parts of the land can be watered without interruption, and a socket for charging electric vehicles has also been installed within the canopy.
Viewings are possible on all days of the week with prior notice.
Zemunik Gornji is located in the Ravni kotari area, a landscape of sunny fields separated by rocky elevations interwoven with dry stone walls. This region is a blend of land, sea, water, and people, a small-scale Dalmatia, also known for its diverse traditional gastronomic offer that you will find hard to resist. Sukošan and Bibinje are 12 minutes away by car, Zadar 15 minutes, and Biograd about 30 minutes. This area enjoys almost 3,000 hours of Mediterranean sunshine per year, ensuring a true Mediterranean atmosphere with mild winters and long warm summers.
Location
Additional information
More options
Real estate broker: Opereta d.o.o., registered at Božidara Magovca 63, Zagreb. Office addresses are available on the agency profile Opereta Nekretnine.