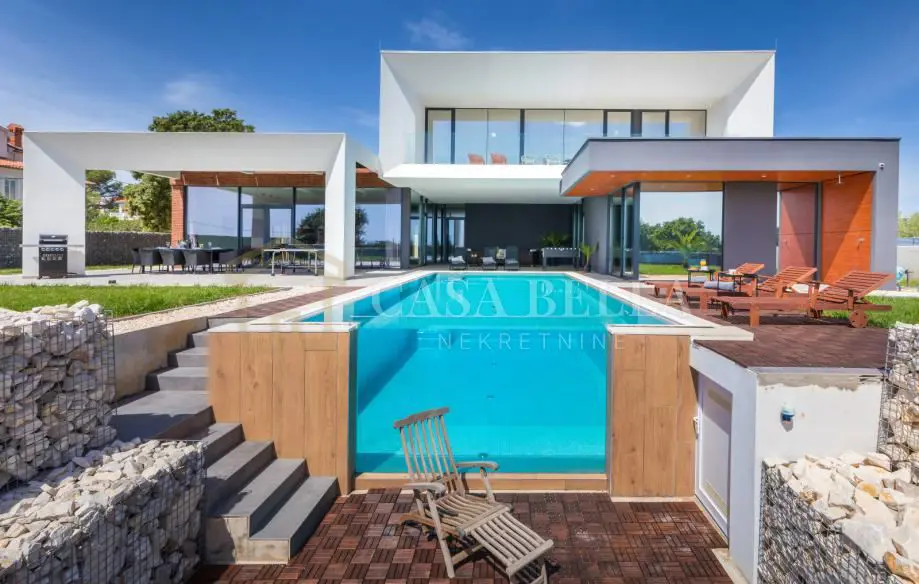
Villa 498 m², Ližnjan - sea and island views
A brand-new villa with a total area of 497.52 m² is for sale, located just 480 m from the sea in Ližnjan, at the far southeastern tip of the Istrian peninsula, 8 kilometres from the airport and Pula. Ližnjan is a small fishing village connected to the tourist destination of Medulin, and the municipality offers 28 kilometres of untouched coastline with no built structures, ideal for walking and cycling.
The villa was completed in mid-2021 and is being sold fully furnished, including beds, wardrobes, a kitchen, bed linen, curtains, 5 TVs, etc. It is a holiday home with capacity for 9 people, featuring 4 bedrooms, each with its own bathroom, and the hotel beds can be separated.
- Total villa area: 497.52 m²
- Area calculated with coefficients in accordance with the Regulation on the Method of Area Calculation under the Spatial Planning and Construction Act: 407.23 m²
- Layout: 4 rooms + living room
- Concept: open-plan
- Amenities and features: walk-in wardrobe, storage room, terrace, garden, fitness room, sauna, balcony, security door, video surveillance, video intercom, beautiful exterior, infinity pool, remote activation system, irrigation
- View: sea and the islands of Cres and Lošinj
The ground floor has an impressive ceiling height of 3.10 m, while the upper floor has a height of 2.8 m. The rooms are modernly designed with plenty of natural light and large glass surfaces, and the aluminium profiles are concealed in the ceiling and floor so that the glass panels can be as large as possible. The pool is only 2 metres from the bed in the ground-floor room, giving guests a truly special atmosphere.
The infinity pool is overflow on three sides, while on the fourth side there is a massive glass wall 7 cm thick through which the water and swimmers can be seen as if in an aquarium. It is equipped with state-of-the-art water treatment technology, with chlorine produced naturally by electrolysis from salt, without a noticeable chlorine smell, which is especially suitable for people sensitive to chlorine. An additional UV lamp sterilises the pool water to the greatest extent possible, so bacteria and viruses cannot survive in it, and the pool is also heated.
Part of the pool is covered, and the pool has classic steps and a shallow lounging platform for relaxing in the shade. Large covered terraces provide the house with plenty of shade. The villa is suitable for people with disabilities because the entire ground floor has no steps and is all on one level, including the ground-floor room. The plot is fenced on all sides, providing peace and security.
- Security systems: alarm connected to a smartphone, remote activation and deactivation system, cameras connected to a smartphone, independent recorders
- Outdoor area and technical solutions: floating entrance gate with remote control, irrigation system supplied from a private well, pool filling from a private well
The villa is built entirely of reinforced concrete with large arches and to the highest earthquake-resistance standards. It is thermally and waterproof insulated on all sides. The roof has 28 cm XPS insulation boards laid to slope, and the walls have 15 cm of Rofix graphite polystyrene insulation. The pool is also insulated on all sides with XPS insulation.
There are no visible rain gutters on the facade because they are concealed within the facade and directed into a soakaway well, so there is no excess water on the plot. Drainage has been installed all around the house and is also directed into a soakaway well. All glass in the house is triple-glazed, tempered on both sides, with a low-E coating for temperature retention, while the aluminium frames are coated with a special finish for better protection against salt.
The tiles are large-format, 80 x 160 cm, and imported from Spain. A suspended ceiling and indirect lighting have been installed throughout the house, including the hallways. Around the plot there is a gabion boundary wall with crushed stone and LED strips for a better evening ambience.
The villa meets 5-star standards, and according to its description, even more if such a rating existed.
Related offers
Location
Additional information
More options
Real estate broker: Casa Bella Nekretnine d.o.o., registered at Šojska 10/1, 51000 Kostrena. Office addresses are available on the agency profile Casa Bella nekretnine.