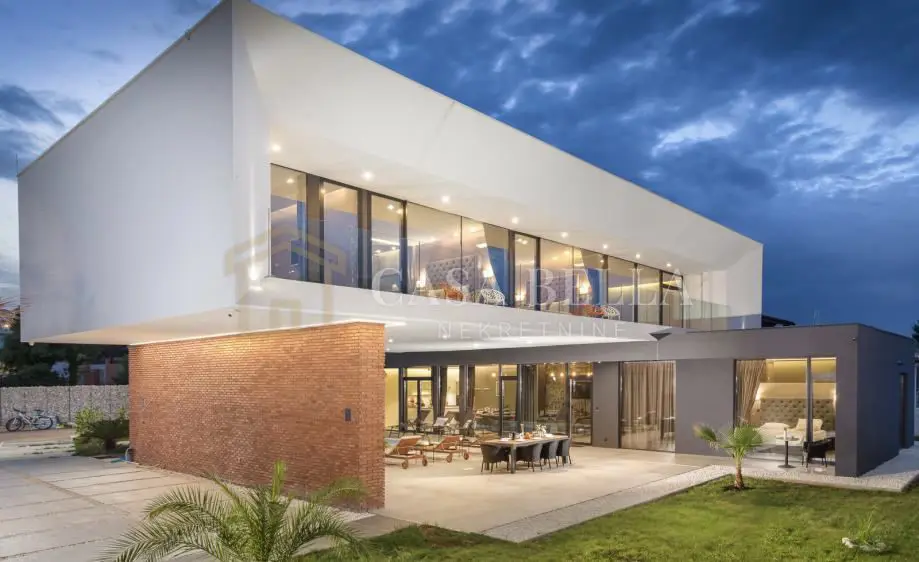
Villa 504 m², Ližnjan - sea view and Lošinj island
A brand-new villa with a total area of 504.57 m² is for sale in Ližnjan, just 500 m from the sea, with sea views and views of the island of Lošinj. It is located at the far southeastern tip of the Istrian peninsula, 8 kilometers from the airport and Pula.
The Municipality of Ližnjan offers 28 kilometers of coastline with no built structures and completely unspoiled nature, ideal for walking or cycling. The small fishing village of Ližnjan is seamlessly connected to the tourist destination of Medulin, which features a long sandy beach that children will love.
- Total villa area: 504.57 m²
- Area calculated with coefficients in accordance with the Regulation on the method of area calculation under the Spatial Planning and Construction Act: 404.47 m²
- Layout: 4 rooms + living room
- Plot area: 1,113 m²
- Additional amenities: lobby, covered terrace, barbecue, outdoor shower and washbasin, swimming pool, storage room, gym, sauna
- Equipment: solar panels, alarm system, cameras, code-entry front door, irrigation system for landscaped areas
- Furnishing: fully furnished with all beds, wardrobes, kitchen, 5 TVs, all equipment, etc.
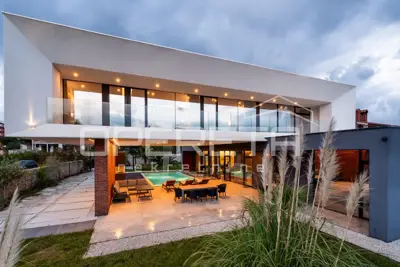
The villa was completed at the end of 2021 and stands out for its unforgettable architectural design inspired by the Paris office building Grande Arche, known for the large arch connecting two buildings. A particularly striking interior feature is the 7.5-meter-high entrance lobby, framed by airy staircases leading to the upper floor.
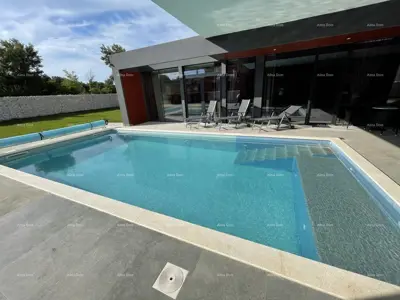
Especially attractive is the connection between the interior and the swimming pool, which is recessed beneath the upper level and located just 5 meters from the living room and dining area, and 2 meters from the kitchen.
The pool features state-of-the-art water treatment technology with enhanced therapeutic benefits: chlorine is produced naturally from salt through electrolysis, which is healthier than conventional chlorination, and the chlorine is not noticeable in the water at all. An additional UV lamp sterilizes the pool water to the greatest extent possible, so bacteria and viruses cannot survive.
Half of the pool is covered, and it can easily be fully enclosed and used in winter. It has classic steps and a shallow lounging platform for relaxing in the shade. It is heated by a heat pump and solar panels on the roof, thermally insulated on all sides with XPS insulation boards, and fitted with a thermal cover to retain the temperature overnight and allow winter use.
The rooms are modernly designed with plenty of light and glass surfaces. The house is suitable for people with disabilities because there are no stairs and the ground floor is all on one level, including the lower room. It is also suitable for small children, as parents can watch them directly while they are swimming from the kitchen or living room.
Large covered terraces provide plenty of shade, and one of them includes a large outdoor wood and charcoal barbecue as well as a summer outdoor kitchen. The plot is fenced on all sides, and the fence is made of gabion baskets with hand-installed crushed stone, illuminated with LED strips for a special evening ambiance.
Domestic hot water is heated by solar panels on the roof, reducing costs to a minimum. The villa has an alarm system connected to a smartphone, a remote activation and deactivation system, cameras connected to a smartphone, and independent recording devices.
The house has a cantilevered entrance gate with remote control, an irrigation system for the lawn areas supplied from its own well, and pool filling from its own well. It is built entirely of reinforced concrete with large spans, without brick, to the highest anti-earthquake standards, and is thermally and hydro-insulated on all sides.
- Roof: 28 cm XPS insulation boards formed to slope
- Walls: 15 cm graphite Styrofoam Rofix
- Drainage: concealed gutters within the facade led into a soakaway well, with no excess water on the plot during heavy rain
- Perimeter drainage: installed all around the house and led into a soakaway well
- Glass: triple-glazed, tempered on both sides with an e-low coating for temperature retention
- Windows and doors: aluminum, coated with a special finish for better protection against salt
- Tiles: large-format 80 x 160 cm, imported from Spain
- Lighting: suspended ceilings and indirect lighting throughout the house, including the hallways
Each room has a large 55" LCD television, while the living room has a 70" television. Satellite antennas are installed in every room, and each room also has a large walk-in shower.
The villa meets the maximum 5-star standard, and it would meet even more if more existed. This is part of the luxury that justifies the price.
Dare to experience the comfort and ambiance of this architectural attraction - you deserve it!
Related offers
Location
Additional information
More options
Real estate broker: Casa Bella Nekretnine d.o.o., registered at Šojska 10/1, 51000 Kostrena. Office addresses are available on the agency profile Casa Bella nekretnine.