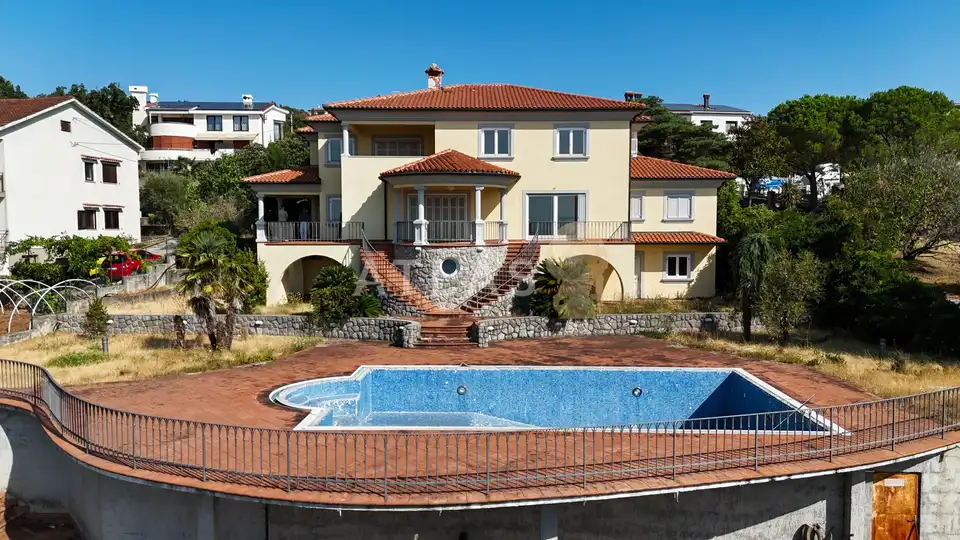
Villa 414 m², Pobri - panoramic sea view
In the immediate vicinity of Opatija, a detached villa of 414 m² is for sale, set in an exceptionally attractive location with a magnificent panoramic view of the sea and Kvarner Bay. It is surrounded by a plot of approximately 1,400 m² and represents a property of special character, with a unique combination of architecture, space and views.
The villa was built in an interesting and distinctive style, with a very well-designed layout and a solid, carefully planned structure. It stands out from typical new builds and has a strong personality, as well as the potential to become one of the more representative private residences in the Opatija area after renovation.
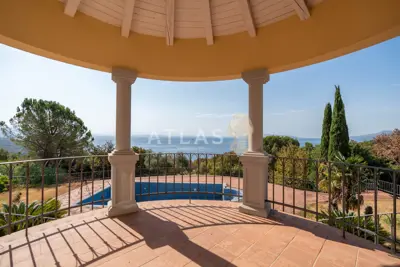
The view toward the sea and Kvarner is one of its most important architectural elements. Large vistas, an open horizon and a dominant position create a sense of space and privacy that is hard to find.
- Basement: wine cellar and a separate apartment, with the possibility of accommodating guests, family members or staff.
- Ground floor: living room, kitchen, lounge bar, study, bathroom and garage.
- First floor: five bedrooms and four bathrooms.
The layout across three floors provides exceptionally functional living space, suitable for everyday life, private gatherings or a luxury residential concept.
- Plot: approximately 1,400 m²
- Parking: three garage spaces and three outdoor parking spaces
- Roof and facade condition: very good
- Interior condition: requires renovation
- Heating: central heating on heating oil
The basic quality, structure, layout and location are already in place, and the future owner has the opportunity to fully adapt the interior to their own taste and turn the villa into a contemporary luxury residence, while preserving its distinctive architectural character.
Thanks to its size, plot, number of rooms and exceptional position, the property offers numerous possibilities: from an exclusive private residence for year-round living to a representative holiday home or a high-end investment.
Its true value lies in the combination of a rare location, impressive views, a large private plot, quality construction and architecture with character. With a carefully designed renovation, this villa can become an exceptionally elegant home in one of the most attractive locations in the Opatija hinterland, with an emphasis on the view, privacy and the atmosphere it offers.
Related offers
Location
Additional information
More options
Real estate broker: Atlas International d.o.o., registered at Viškovo 119, Viškovo. Office addresses are available on the agency profile Atlas Real Estate.