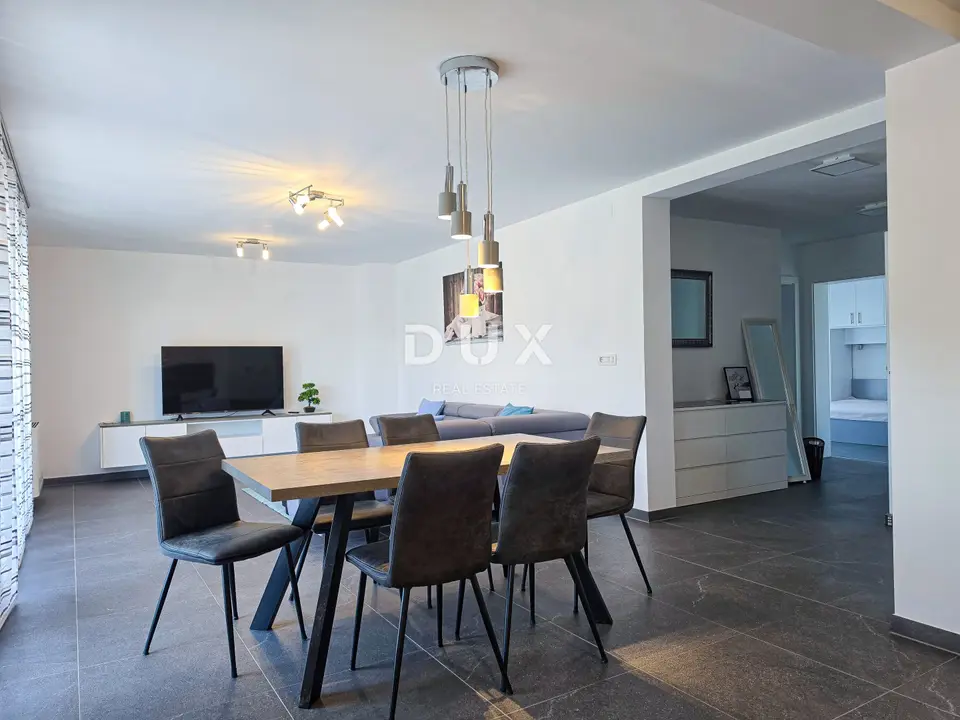
Semi-detached house 600 m², Rab - 6 apartments and A+
A fully furnished new-build property with six spacious apartments is located about a 15-minute walk from the sea and the center of Rab. A semi-detached apartment house is for sale in its entirety, with a 720 m² garden and a modern heating and cooling system.
The property consists of two houses, each with an area of about 300 m², with a total gross developed area of about 600 m², built in 2023. Each building comprises 3 apartments of about 100 m², arranged over the ground floor, first floor and second floor.
Apartment layout: 3 apartments in each building, 6 apartments in total.
- Ground floor: apartments adapted for people with disabilities, 2 bedrooms, open-plan kitchen, dining area and living room, terrace, 1 bathroom, storage room.
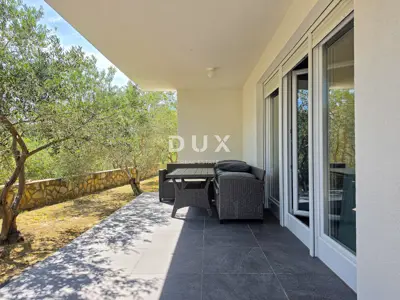
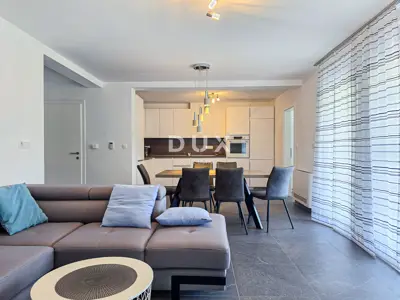
- First and second floors: 2 bedrooms, open-plan kitchen, dining area and living room, balcony or terrace, 2 bathrooms.
The houses were built with high-quality materials and are sold fully furnished and equipped. The apartments feature Bosch appliances, high-quality white PVC joinery and white shutters with electric lifts, and preparation has also been made for the installation of an intercom system.
Heating and cooling are provided by Viessmann heat pumps. All rooms and common hallways are equipped with quiet and efficient Riello fan coil units. The technical rooms on the ground floor contain the heat pumps and Vitocell 100 domestic hot water tanks, while the bathrooms also have electric wall-mounted radiators.
The property is located on a plot of over 1,000 m² and is surrounded by olive groves. Parking spaces are provided on the plot, three next to each house and two additional spaces.
- Garden: 720 m²
- Outdoor amenities: a 28 m² gazebo with an outdoor kitchen and toilet, an outdoor barbecue, and a separate 11 m² tool storage room.
The property is accessed by an asphalt road. A shop is about a five-minute walk away, while the center of Rab and the sea are about a 15-minute walk away. The houses are connected to the water supply, electricity, sewerage and fiber-optic network.
- Ownership: clear
- Permits: building permit and occupancy permit
- Energy certificate: A+
The large accommodation capacity, quality construction, full equipment, modern technical systems and landscaped garden provide excellent conditions for organized tourism operations and make this property especially attractive as an investment in tourist rentals.
Rab is an island in the Kvarner region known for its varied beaches, clear sea and pleasant Mediterranean climate. The town of Rab is recognizable by the distinctive skyline of its four bell towers, and the island offers maintained hiking and cycling trails, hidden coves and numerous opportunities for an active stay in nature. It is attractive for holidays, year-round living and investment in tourism.
The agency DUX Nekretnine operates under its general terms and conditions and its brokerage price list.
Related offers
Location
Additional information
More options
Real estate broker: DUX Nekretnine d.o.o., registered at Tizianova 8, 51000 Rijeka. Office addresses are available on the agency profile DUX Nekretnine.