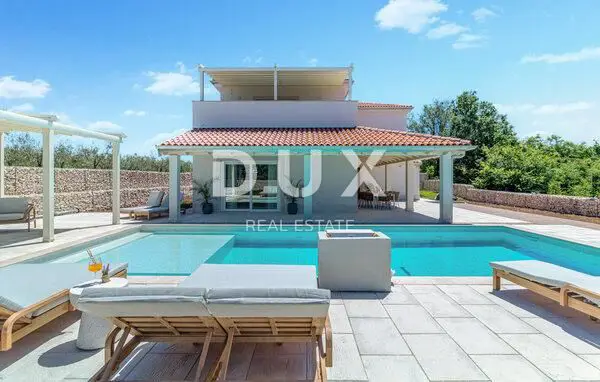
Villa 322.6 m², Barban - pool 55 m² and wellness
A newly built, refined and smart villa with a net area of 322,65 m² in Barban is available for sale. It is located in a peaceful and pleasant neighborhood on the outskirts of the settlement, surrounded by greenery, vineyards, olive groves, family houses and holiday homes, and offers a balance between the privacy of a rural setting and proximity to the amenities needed for comfortable year-round living.
Panoramic views of the surrounding landscape, a peaceful setting without city crowds and noise, and proximity to everyday amenities make this property an attractive option for your own holiday use, family life and investment in tourist rentals. The villa is characterized by a combination of traditional Istrian architecture and contemporary design, top-quality construction, thoughtful spatial organization and an exceptional level of energy efficiency.
A villa of timeless architecture, partly clad in natural stone and decorated with rustic shutters, blends naturally into the surrounding settlement and the Istrian landscape through its form and color scheme. During construction, high EU standards were applied in terms of construction, materials and energy efficiency, and the villa was designed according to the very demanding standards for passive buildings developed by the Passive House Institut in Darmstadt.
The passive house concept ensures exceptionally low energy consumption and a high level of thermal comfort throughout the year. The energy required for heating is approximately 15 kWh/m², while cooling requires about 4 kWh/m².
- Heating and cooling: Samsung multisplit system with cassette air-conditioning units located in the suspended ceiling
- Air-conditioning technology: Samsung WindFree
- Domestic hot water: Stiebel Eltron heat pump with a capacity of 300 liters
- Property status: newly built
- Furnishing: fully equipped and furnished
- Seller: legal entity
- VAT: the stated price refers to a fully equipped and furnished property, but does not include VAT; for buyers as private individuals, the applicable VAT amount of 25% is added to the stated price, while the listed price in the ad is for legal buyers (firms)
The living space extends over two floors with a functionally organized layout. The interior exudes elegance, quality and luxury, with top-quality equipment and modern custom-made furniture elements.
- Ground floor: spacious open-plan living area with a living room, dining room and modern kitchen, two bedrooms each with its own bathroom, laundry room with an additional toilet, technical room and storage room
- First floor: two spacious bedrooms with their own bathrooms, walk-in wardrobe, wellness area, sauna with its own bathroom, gym with direct access to a spacious terrace covered by a pergola
Large glass surfaces connect the interior with the outdoor area, provide abundant natural light and easy access to the spacious covered porch. The spatial organization provides a high degree of privacy and comfort, and every part of the space is designed for quality year-round living.
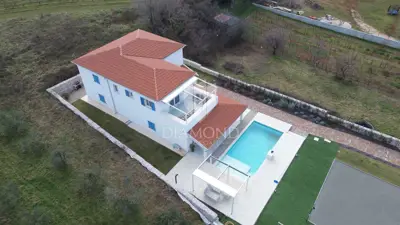
The villa is located on a fully fenced plot rich in greenery, Mediterranean plants and carefully landscaped outdoor areas. The outdoor space is designed as an extension of the interior for enjoyment, relaxation and socializing with family and friends during the warmer months.
- Plot: swimming pool of 55 m² with sun deck, hot tub, summer kitchen covered by a pergola, lounge area and volleyball court
- Pool features: lighting control and pump operating program via a smart system, possibility of heating and cooling the water using a heat pump, automatic pool filter backwashing
- Property purpose: suitable for year-round living and as an investment for tourist rentals
With its concept, this property offers more than a classic holiday home because it combines contemporary architecture, traditional Istrian elements, wellness, sports facilities and a fully landscaped outdoor area. The excellent location, peaceful setting and proximity to all necessary amenities make it a choice for quality and comfortable family living as well as premium tourist rentals.
The agency DUX Nekretnine operates under its general terms and conditions and its brokerage price list.
Related offers
Location
Additional information
More options
Real estate broker: DUX Nekretnine d.o.o., registered at Tizianova 8, 51000 Rijeka. Office addresses are available on the agency profile DUX Nekretnine.