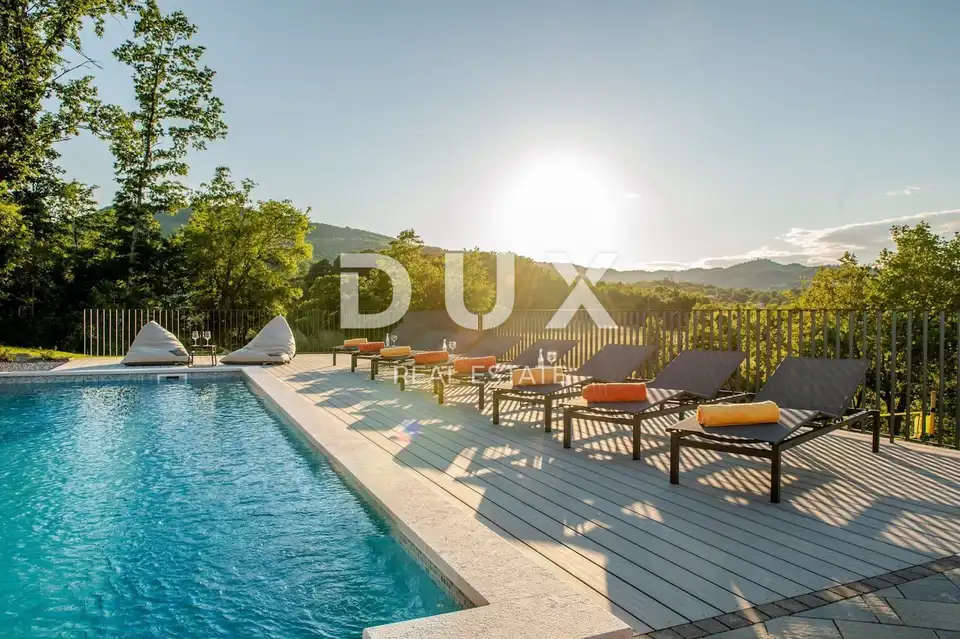
Villa 350 m², Labin - view of greenery and privacy
In Pićan, between Pazin and Labin, a newly built luxury villa with a total living area of 350 m² is for sale, with covered terraces and a view over the green zone in front. It is located as the last property in the building zone, surrounded by an idyllic landscape, which ensures complete privacy.
Pićan is a small, centuries-old Istrian town with a rich material and cultural heritage, situated on a hill with views of the surrounding places, vineyards, olive groves and Učka. It is known for its viewpoints, excellent wine, legends, the hiking trails of Saint Roch and Saint Simon, and the Sopot waterfall excursion site. Numerous events are held there, the most famous being LegendFest, a festival of legends, myths and folk tales of Istria. Tourism is increasingly developing in the town because guests have recognized the peace and untouched natural beauty of this area, and it currently offers accommodation in villas and apartments for 500 people. The nearest beach is about 15 km away, and the beaches of the tourist resort of Rabac are about 20 km away.
The villa was built in 2021, is categorized with 4 stars, and is already fully booked throughout the season. The interior is modern and filled with luxury details, and the living space is arranged over two floors.
- First floor: spacious open-plan living room with a fireplace, kitchen and dining area, 3 bedrooms, bathroom.
- Ground floor: kitchen with dining area, 2 bedrooms, 2 bathrooms, a room used as a gym.
The bedrooms on the ground floor have their own access to the balcony and pool. All rooms are equipped with air conditioning units with heating and cooling systems, as well as underfloor heating and heat pumps.
The landscaped grounds cover 2,706 m² and are designed to blend in with the natural beauty of the surroundings.
- Pool: 60.5 m² (11 x 5.5).
- Outdoor features: covered outdoor kitchen with barbecue, football and volleyball court, spacious terrace.
On the terrace, you can enjoy beautiful sunsets in Istria with your loved ones, while the pool and sun loungers provide space for relaxation and refreshment during hot summer days. The property is suitable for anyone looking for their own spacious oasis of peace in the middle of untouched nature.
The agency DUX Nekretnine operates under its general terms and conditions and its brokerage price list.
Location
Additional information
More options
Real estate broker: DUX Nekretnine d.o.o., registered at Tizianova 8, 51000 Rijeka. Office addresses are available on the agency profile DUX Nekretnine.