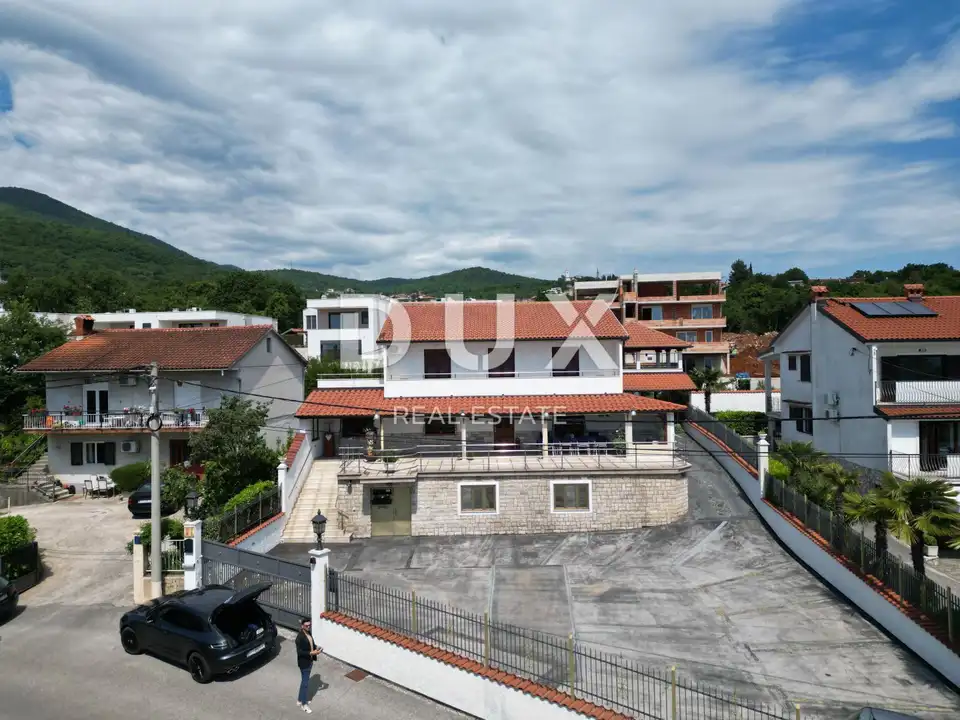
Villa 542 m², Pobri - sea view and 1,200 m² garden area
In Pobrima near Opatija, a well-maintained detached mixed-use villa with a gross area of 540 m² is for sale, with sea views and a plot of 1,200 m². It is located just a few minutes' drive from the center of Opatija and represents a property with great potential for both residential and business use.
The property offers a wide range of possibilities thanks to its unique structure and location, and it is suitable for various purposes such as a dental clinic, a restaurant, or a mini guesthouse. The space of the former restaurant and nightclub can easily be adapted to different needs, from office space to beauty salons.
Basement (50 m²): former nightclub, ready for conversion; it consists of a hall, storage room, and toilet.
Ground floor (200 m²): former well-known restaurant, ideal for conversion into business premises; it includes two halls, a kitchen, three storage rooms, three toilets, a cloakroom, a hallway, and a covered and uncovered terrace with sea views.
First floor (110 m²): spacious 4-room apartment with a living room; it contains four bedrooms, a living room, a kitchen, a bathroom, a covered balcony, and a terrace with sea views.
- Heating: central gas heating, with additional air conditioners for heating and cooling
- Parking: large landscaped parking area for around 15 cars
- Plot: covered terrace with sea views, a spacious garden perfect for building a pool and other social amenities, landscaped lawn and orchard, a fountain, and a large outdoor barbecue
- View: south-facing orientation with sea views
- Privacy: the house is located in a quiet and peaceful position, right next to an asphalt road
- Distance from the sea: 830 m as the crow flies, 2.8 km by car (approx. 7 min)
The large parking area and spacious plot provide numerous possibilities for future owners. The property offers a rare opportunity for customization according to personal wishes and needs, and it is ideal for those looking for a space with potential for various business and residential combinations.
Opatija is a beautiful coastal town located on the Adriatic Sea and a well-known tourist destination for guests from all over the world. The town is surrounded by beautiful nature, at the foot of Mount Učka, and properties in Opatija offer views of the sea and the nearby islands of Krk and Cres.
Opatija is surrounded by charming small towns with old houses set in narrow streets rich in history. The town's streets are lined with properties distinguished by their specific architecture and villas dating from the Habsburg period.
A large selection of beaches, crystal-clear sea, and a wide range of tourist services are the key factors that have made Opatija recognized as an excellent investment choice. Property prices in this area are rising, rental occupancy is excellent, which has resulted in an investment return of 5% to 10% and attracted foreign investors.
The agency DUX Nekretnine operates under its general terms and conditions and its brokerage price list.
Related offers
Location
Additional information
More options
Real estate broker: DUX Nekretnine d.o.o., registered at Tizianova 8, 51000 Rijeka. Office addresses are available on the agency profile DUX Nekretnine.