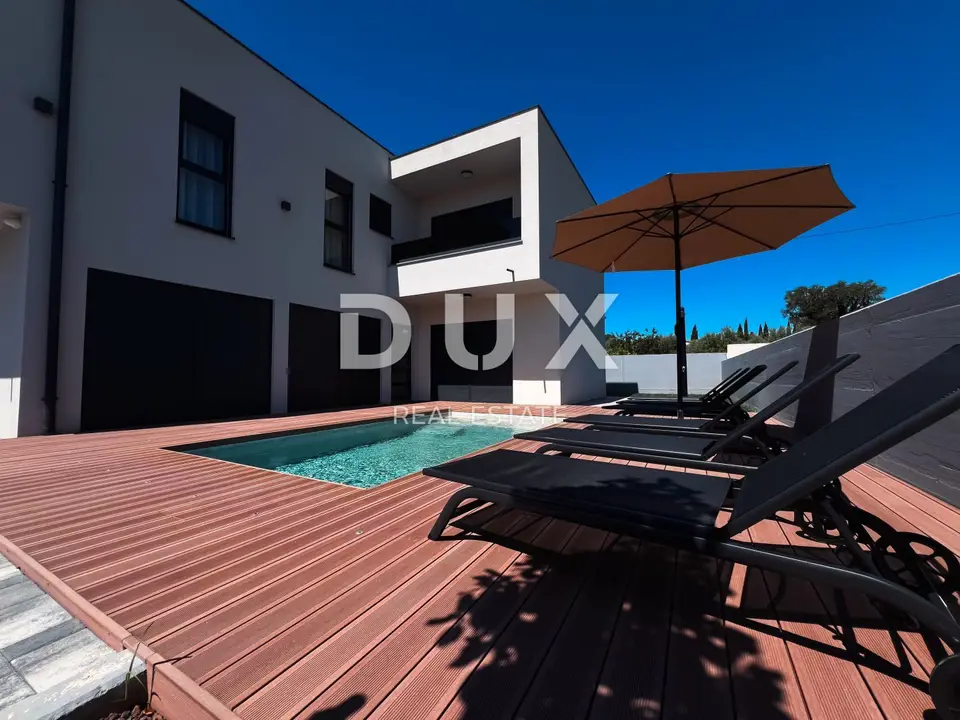
Semi-detached house 198.53 m², Pomer - sea view and pool
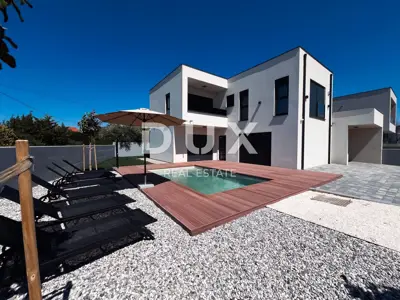
In Pomer, Istra, a modern semi-detached house of 198.53 m² with sea views is for sale, set in a quiet location not far from the beaches and the town center. Thanks to its location, features, and layout, it is suitable for year-round family living as well as a private investment for tourist rental.
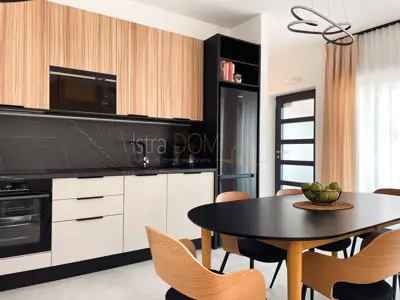
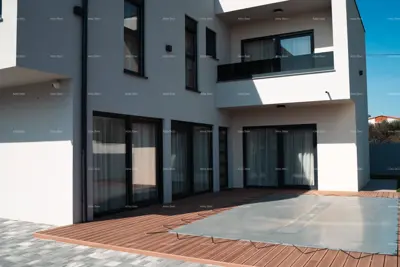
The house is spread over two floors, the ground floor and the first floor. The ground floor includes a small entrance hall, a spacious living room with dining area and kitchen in one larger open-plan space, a bedroom with its own bathroom and private access to the yard and pool through a sliding glass wall, a guest toilet, a small storage room under the stairs, and a garage.
Sliding glass walls in the living area provide access to the yard, pool, and summer terrace and bring more natural light into the interior.
The first floor has two spacious bedrooms, each with its own bathroom and terrace. On this floor, it is also possible to use a 40 m² terrace area, which can, if needed, become a private oasis of peace, with the option of fitting a jacuzzi and other leisure amenities.
A special advantage of the property is the possibility of converting all or part of the garage space, for which the necessary water, electricity, and drainage infrastructure has already been prepared. The space can be arranged as a tavern for socializing, an additional bedroom, an office space, a storage room, a gym, or a SPA area.
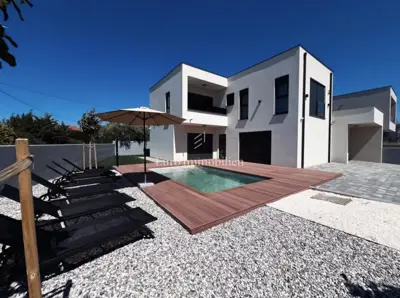
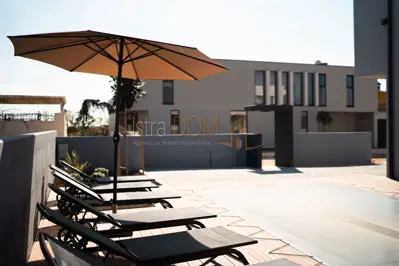
The 419 m² yard is fully fenced and private. The courtyard provides 2 parking spaces next to the garage, while the central part is occupied by a spacious pool with a sunbathing area. The pool uses saltwater electrolysis technology, and quartz sand kulir has been installed inside the pool. The yard also offers enough lawn space for relaxation, entertaining family and friends, and children's play.
The house is in an excellent location, only 500 meters from the beaches and promenade, and it is oriented to the southeast, which ensures plenty of natural light throughout the day. All amenities needed for everyday life are just a few steps away, including restaurants, cafes, pharmacies, doctors, markets, and larger shops such as Plodine.
Access to the property is simple and fast because the new section of the Istrian Ypsilon bypass is nearby, directly connected to the Istrian motorway, Pula Airport, and numerous local places. Medulin is a 5-minute drive away, Premantura 7 minutes, Banjole 3 minutes, and Pula 6 minutes by car.
- Property type: Modern semi-detached house
- Location: Istra, Pomer
- Living area: 198.53 m²
- Number of floors: 2
- Floors: ground floor and first floor
- Yard area: 419 m²
- Parking: 2 parking spaces + garage
- Distance from beaches and promenade: 500 meters
- Orientation: southeast
- Furnishing: the villa is sold furnished
- Air conditioning: all rooms are air-conditioned with smart air conditioners with the option of connection and control via smartphone
- Heating: underfloor heating - option to install an electric boiler or heat pump
- Exterior windows and doors: PVC, tilt-and-slide glass walls with automatic mechanism
- Interior doors: solid high-quality wood
- Staircase and window sills: natural stone from Kanfanar
- Staircase and balcony railing: tempered glass
- Tiles on the ground floor, terraces, and paths: Gardenia Orchidea, Italian production
- Bathroom tiles: Idealker, Spanish production
- Bathroom fittings: Hansgrohe and Geberit
- Security: alarm system, video surveillance, video intercom, and motion sensors
- Ownership: in order
- Owner: 1/1
- Financial encumbrance: none
The agency DUX Nekretnine operates under its general terms and conditions and its brokerage price list.
Related offers
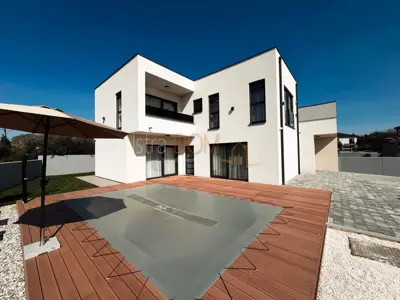
House 196.93 m², Pomer - pool and rooftop terrace with jacuzzi
Pomer, Medulin
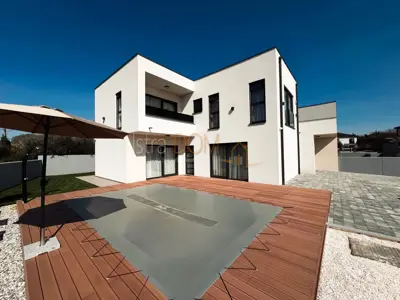
House for sale in Pomer, 188 m²
Pomer, Medulin
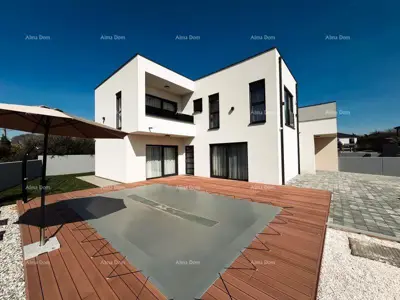
House 196 m², Pomer, quiet location near the sea
Pomer, Medulin
Semi-detached house 188.2 m², Pomer - quiet location and sea view
Pomer, Medulin
House for sale in Pomer, 188,2 m²
Pomer, Medulin
House 206 m², Pomer - pool and roof terrace
Pomer, Medulin
House for sale in Pomer, 198 m²
Pomer, Medulin
House 206 m², Pomer, 200 m from the sea and quiet location
Pomer, Medulin
Location
Additional information
More options
Real estate broker: DUX Nekretnine d.o.o., registered at Tizianova 8, 51000 Rijeka. Office addresses are available on the agency profile DUX Nekretnine.