House for sale in Čiovo, 351 m²
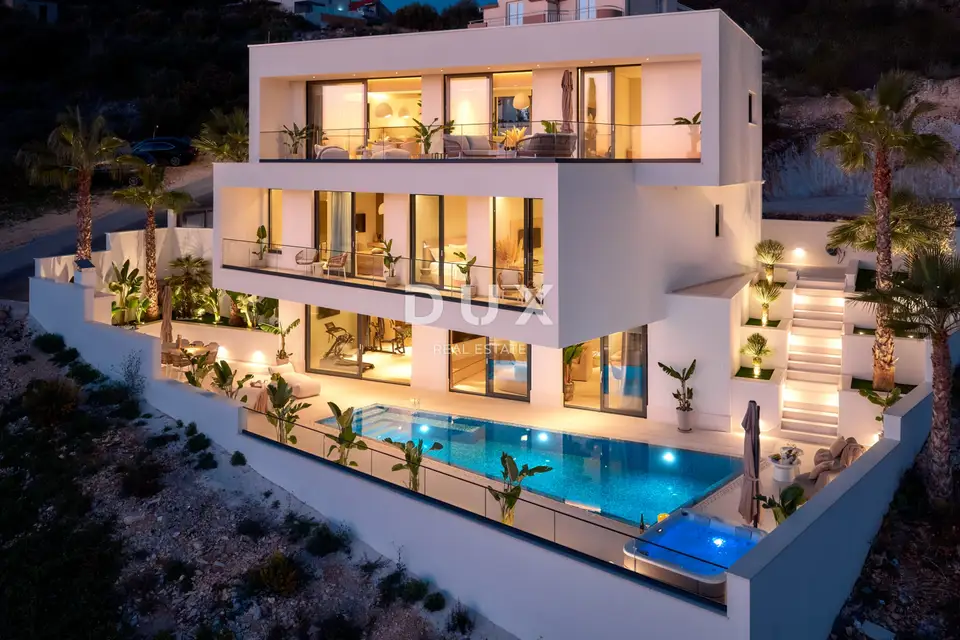
A designer villa is for sale on Čiovo with four bedrooms, five bathrooms, a heated infinity pool and sea views. The house was completed at the end of 2025, is fully equipped and unused, and the old town of Trogir can be reached in 15 minutes on foot at an easy pace.
The villa is ready to move into without any additional investment. The cupboards contain dishes and glasses, the bedding is made up, the kitchen is equipped with Bosch Series 8 appliances and a Jura coffee machine, and the laundry room has a washing machine and dryer, an ironing board and a Dyson vacuum cleaner.
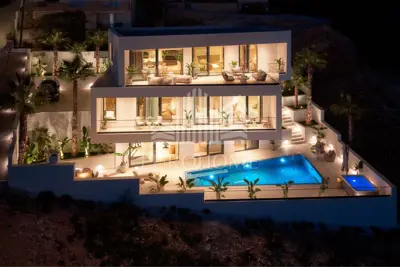
The architecture follows the terrain sloping down toward the sea, so the upper two floors project above the pool terrace. All railings are made of glass, allowing uninterrupted views.
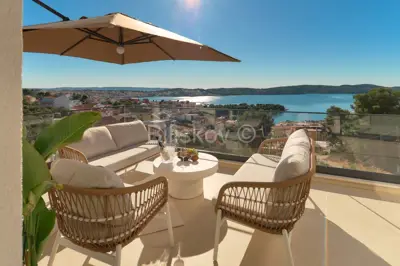
Upper floor: a kitchen, dining area and living room in a 52 m² space, a 38 m² terrace, one bedroom and a bathroom.
Middle floor, at entrance level: three bedrooms with access to a shared 18.6 m² loggia and three bathrooms; one bathroom has a bathtub by the window with sea views.
Lowest floor: a 35 m² gym with a treadmill, multifunctional machine, exercise bike and dumbbells, a sauna with glass doors, a bathroom, a laundry room and a 41 m² social area with a coffee corner, with direct access to the pool.
Water-based underfloor heating runs on a heat pump, and cooling is provided by Daikin linear diffusers hidden in the ceiling. A heat recovery ventilation system exchanges the air even when the house is closed, hot water comes from a 500-liter boiler heated by a heat pump, the installation for a solar system has already been completed, and the garage is prepared for an electric car charger. Interior doors and sliding glass walls extend to the ceiling, and the house is protected by video surveillance and an alarm system.
The pool measures 31 m², overflows on all four sides, is heated and has massage jets and counter-current swimming. At the end of the terrace there is a jacuzzi, and by the pool there is an outdoor shower, a sunbathing area, a barbecue and a long outdoor dining table. The garden is laid out in terraces, with palm trees and an olive tree, and has automatic irrigation. In the evening, the pool, the stairs and the walls are illuminated.
- Gross calculated area: 351 m²
- Net enclosed area: 263 m²
- Terraces, loggias and balconies: 88 m²
- Outdoor area: 346 m²
- Total land area according to the land register: 560 m²
- Garage: 2 parking spaces
- Access: A paved driveway behind an automatic sliding gate accommodates several more vehicles
- Beach: 290 meters from the house
- Old town of Trogir: 15 minutes on foot at an easy pace
- Split Airport: about 10 minutes by car
- Energy class: A+
- Occupancy permit: issued on 4. 11. 2025.
- Ownership: 1/1, free of encumbrances, according to the land register extract
The agency DUX Nekretnine operates under its general terms and conditions and its brokerage price list.
Related offers
Location
Additional information
More options
Real estate broker: DUX Nekretnine d.o.o., registered at Tizianova 8, 51000 Rijeka. Office addresses are available on the agency profile DUX Nekretnine.