Detached modern single-storey house for sale, Bale!
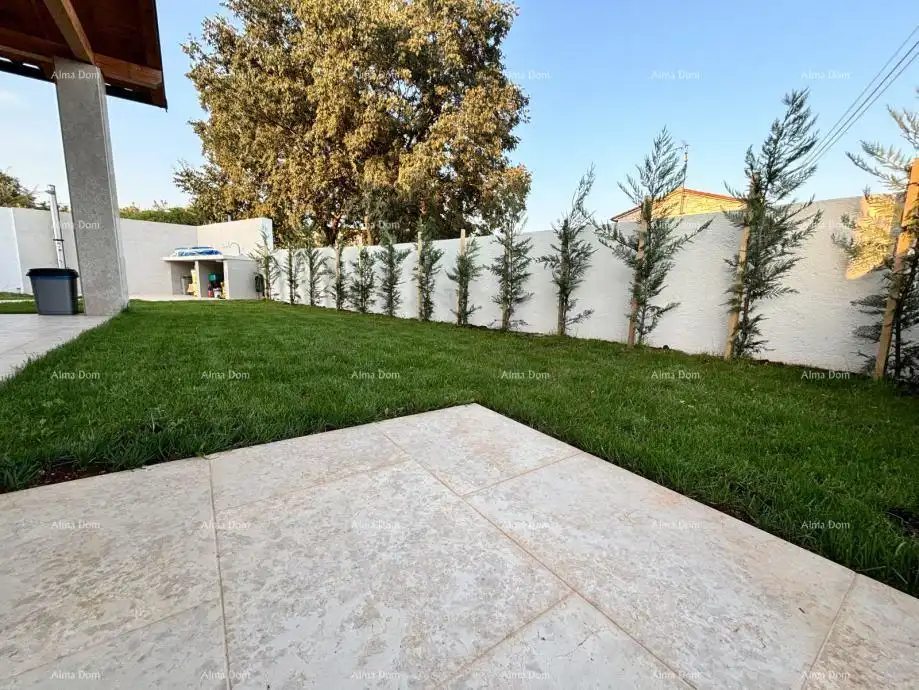
For sale is a new, modernly furnished ground-floor house of 60 m² in Bale, with a covered terrace of 22 m² and a garden of 130 m². It is located in a quiet neighborhood, on a traffic-free street, surrounded by greenery and fully enclosed by a wall that ensures privacy.
The property is ideal for anyone looking for easy and quick maintenance, without major obligations, while enjoying maximum comfort.
The interior consists of a bright and airy open-plan living room connected to the dining area and kitchen, two bedrooms, a modern bathroom, and two separate internal storage rooms.
- Kitchen: Custom-made, with ambient lighting and brand-new top-quality appliances under warranty: a Haier refrigerator with freezer, Bosch dishwasher, Haier pyrolytic oven, and built-in hood. The upper cabinets are arranged on two levels, increasing storage capacity.
- Living room: A designer leather sofa with adjustable backrests, a wooden coffee table, and a new Samsung TV.
- Bedrooms: Both have queen-size beds with storage, new mattresses, and custom-built wardrobes.
- Bathroom: Modern design, with Hansgrohe faucets and shower, as well as an anti-slip designer bathtub.
- First storage room: Bosch water heater, underfloor heating system, and a new Haier washing machine under warranty.
- Second storage room: Located next to the kitchen and bathroom, intended as additional storage.
From the living area, a 4-meter-wide glass lift-and-slide wall leads to the covered terrace at garden level.
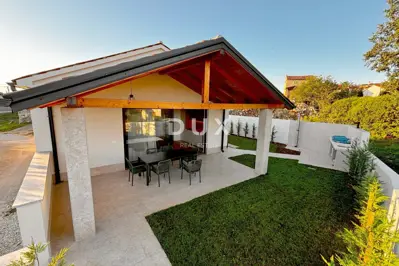
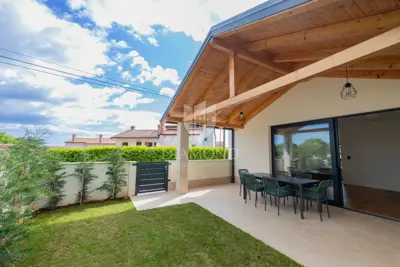
- Terrace: 22 m², finished in stone and covered, allowing use throughout the year; furnished with a designer table and six chairs.
- Summer kitchen: Connected to the terrace by a landscaped stone path; it includes a built-in stone countertop of 3 meters, lighting, a large Klarstein electric grill, an outdoor sink, and storage.
- Outdoor shower: With a 30-liter tank, located nearby.
- Garden: 130 m², landscaped with young grass and an automatic irrigation system with pop-up sprinklers.
- Greenery: Along the fence, 30 young cypress trees have been planted to create a natural green barrier.
- Outdoor equipment: Ambient solar lighting, a Bosch lawn mower, Kärcher miniwash, extension cord, and water hose.
- Heating and cooling: Underfloor heating throughout the interior, controlled via a modern mobile thermostat, and two Mitsubishi A++ air conditioning units for heating and cooling.
- Joinery: PVC Deceuninck profiles, with lift-up mosquito screens and aluminum sliding shutters.
- Exterior details: Full stone surrounds around the windows, three-color roof tiles that contribute to the traditional Istrian appearance of the house, and sensor-activated outdoor lighting.
- Installations and structure: A bio-purifier, with preparation for future connection to the sewage system if it is introduced in Bale; the upper slab is constructed to allow for an additional floor, and there is currently an attic opening for using the upper space as storage.
- Interior finish: Oak wooden floors and Marazzi tiles.
- Year of construction: 2024.
- Condition: Ready to move in without additional investment.
Related offers
Location
Additional information
More options
Real estate broker: Alma Dom d.o.o., registered at Istarska ulica - Via dell'Istria 8, 52100 Pula. Office addresses are available on the agency profile Alma Dom.