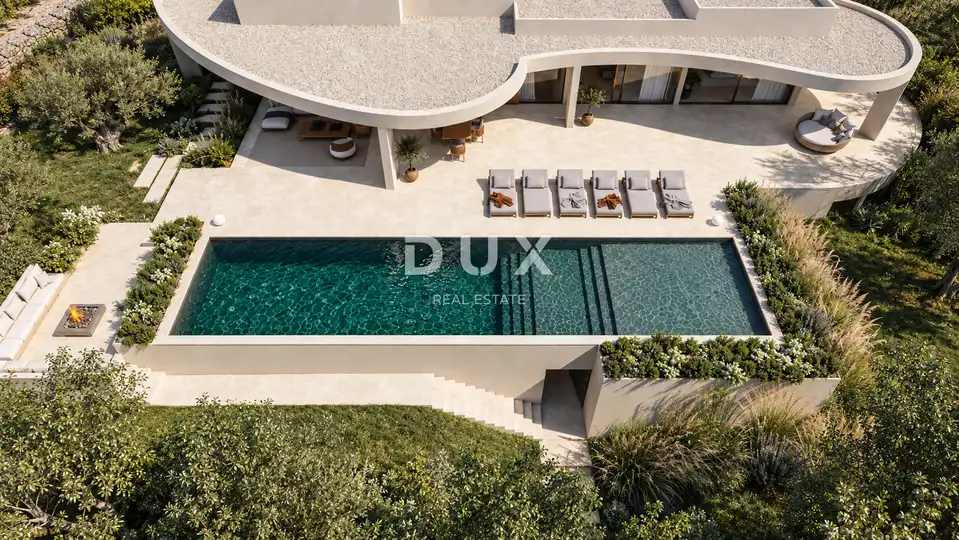
Villa 507 m², Žminj - pool, wellness and privacy
A luxury villa of 507 m² on a 14,000 m² plot in Žminj is available for sale and offers four en-suite bedrooms, a swimming pool, wellness, privacy, and modern equipment. The works are in the final stage, and the project combines contemporary architecture, wellness facilities, and advanced technical equipment.
The main residential area comprises a spacious open-plan living room with a kitchen and dining area, with a total surface of 111.11 m². Large glass walls connect the interior with the outdoor area and provide abundant natural light.
Sleeping area: four bedrooms, each with its own bathroom; two master bedrooms also have their own walk-in wardrobes.
Additional rooms: a laundry room and a guest toilet.
Basement: a wine tasting and storage room, sauna, jacuzzi, and a 56 m² gym.
A special feature of the project is a tunnel that runs beneath the pool and leads to the spacious private garden.
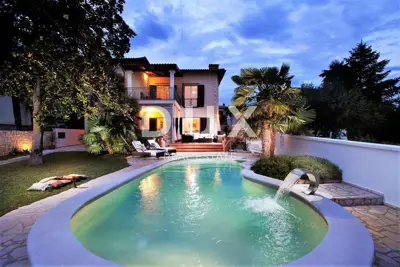
Outdoor area: an 18-meter-long pool with a surface area of 83.63 m², a total of 201.55 m² of terraces, of which 105.03 m² are covered, and an outdoor fireplace designed for socializing and relaxing outdoors.
Plot: 14,000 m², with a high level of privacy and space for staying in nature.
Heating and cooling: heat pump, underfloor heating, and temperature control via a smart system, with the option of management through Google Home or a similar smart home system.
Connectivity: Starlink satellite internet for a fast internet connection.
Security: video surveillance system and integrated alarm.
Electromobility: private charging station for electric vehicles.
Joinery and insulation: high-quality ALU window profiles.
Materials and equipment: Kronos Ceramiche tiles, Italian CP parquet, Flaminia sanitary ware, Bluinterni doors, Fantini fittings.
The villa is sold unfurnished, with finished and equipped bathrooms and a wellness zone with a sauna and massage tub included. The buyer is offered the option of additionally arranging a complete furnishing package and other amenities.
The renderings show the specifically selected furniture and equipment, as well as a feasible interior design concept that can be realized according to the buyer's wishes. The furniture and fittings shown in the renderings are not included in the base sale price.
Due to the size of the plot and the isolated location, there is potential to explore the possibility of registering a helicopter landing and takeoff area. The possibility of implementation depends on the type of helicopter, approach and departure directions, and the conditions and approvals of the competent authorities. The registered landing area is not part of the sale.
This property is intended for those seeking a spacious and private villa with a swimming pool, wellness, and advanced technical equipment, with the possibility of individually selecting the final interior.
The agency DUX Nekretnine operates under its general terms and conditions and its brokerage price list.
Location
More options
Additional information
Mark as duplicate
Report listing
Similar listings in Istria
Villa with 7 bedrooms! Pool, sauna! Near the town of Fažana.
Fažana
House 600 m², Pula Centar - 6 apartments
Centar, Pula
Villa 511 m², Vabriga - pool and 6 bedrooms
Vabriga, Tar-Vabriga
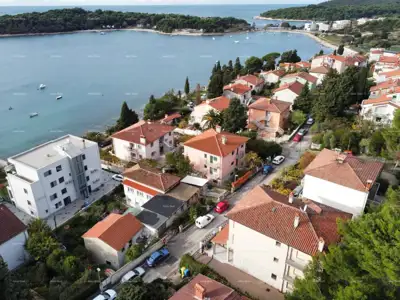
Pula. Zelenika! Detached house with garage! Close to the beach and the sea, only 50 meters away!
Stoja, Pula
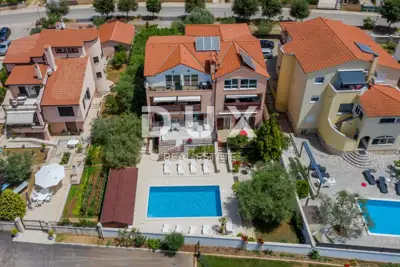
House 650 m², Peroj - pool and sea view
Peroj, Vodnjan
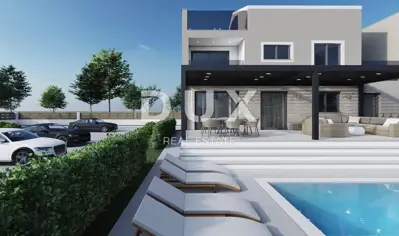
Terraced house 600 m², Poreč - quiet location and pool
Poreč
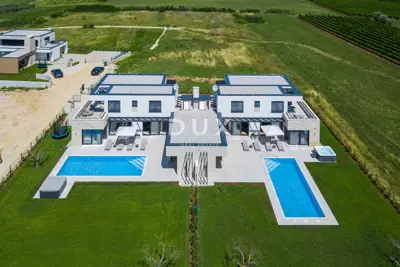
House 538 m², Brtonigla - two luxury villas
Brtonigla
Istria, Umag - Unique villa with pool, first row to the sea
Umag
Real estate broker: DUX Nekretnine d.o.o., registered at Tizianova 8, 51000 Rijeka. Office addresses are available on the agency profile DUX Nekretnine.