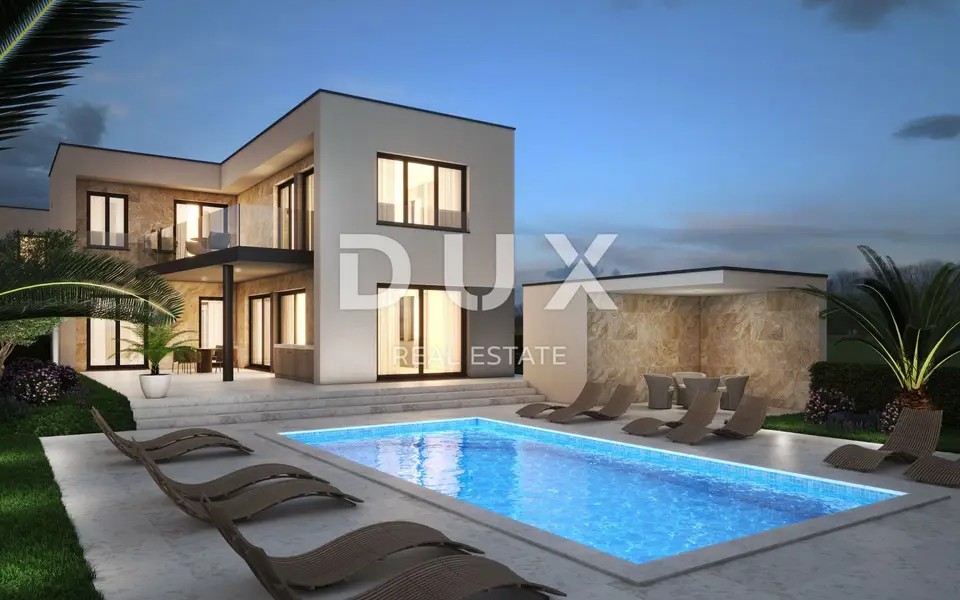
Villa 200 m², Peroj, Vodnjan - 450 m from the sea and view of Brijuni
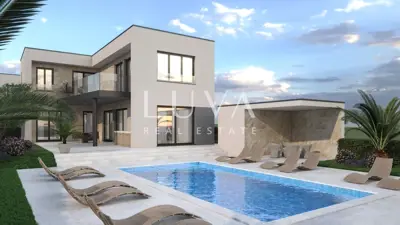
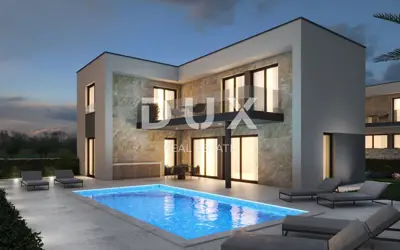
In Peroj, a project of four detached luxury villas is for sale, located just 450 m from the sea, with views of Brijuni National Park. These villas are designed for buyers seeking privacy, contemporary architecture, and a relaxed Mediterranean lifestyle.
Each villa stands on its own plot and is sold in a high roh-bau stage, with the possibility of agreeing with the investor on the interior and final finishing according to the wishes of the future owners.
- Project: Four detached villas
- Location: Peroj
- Distance from the sea: Approximately 450 m
- Individual plot size: 600 - 650 m²
- Sale: In a high roh-bau stage
- VAT: Included in the price
- Real estate transfer tax: Not paid by the buyer
The project is conceived with an emphasis on construction quality, functional space, and the possibility of adapting the interior to the owner's personal preferences.
- Villa layout: Four bedrooms, three bathrooms, a kitchen, a dining room, a spacious living room, and a laundry room
- Outdoor area: Private yard, additional storage room, and private parking
- Pool: 8 × 4 m, with a fully automatic control system
- Pool options: Saltwater version and heating
The layout is designed for family living, relaxation, and socializing with friends, while the separate plot further contributes to privacy and the view toward the Brijuni archipelago gives the project special value.
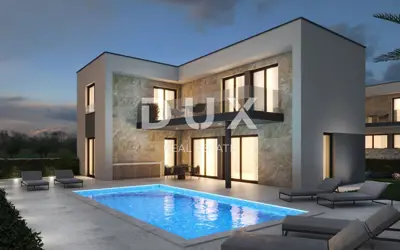
The villas are being built using traditional construction methods, with brick and concrete. The exterior is complemented by travertine stone cladding, and the facade is planned as a classic design with beige styrofoam thermal insulation.
- Joinery: ALU joinery with six chambers and triple glazing
- Heating: Underfloor heating in all rooms, heat pumps for heating and domestic hot water preparation
- Cooling: Multisplit air-conditioning units for cooling all rooms
- Heating and cooling systems: Japanese manufacturer MITSUBISHI HEAVY INDUSTRIES
The combination of modern technical systems and high-quality construction materials is designed to ensure a comfortable stay during both warmer and colder months.
Peroj is a peaceful Istrian settlement on the southwestern coast of Istria, known for its proximity to the sea and views of the Brijuni archipelago. The location offers a pleasant Mediterranean atmosphere, along with access to the amenities needed for everyday life and leisure.
Nearby are Fažana, Vodnjan, and Pula, with a varied gastronomic, cultural, and recreational offer. The location allows you to enjoy peace and privacy, while also providing good connections to the surrounding towns and cities.
Thanks to the proximity to the sea, the view of Brijuni, the private pool, and the layout with four bedrooms, the villas represent an interesting opportunity for your own holiday use or investment in tourist rentals.
The agency DUX Nekretnine operates under its general terms and conditions and its brokerage price list.
Related offers
For sale, Istria, near Fažana, villa with pool, parking
Fažana
For sale, Istria, near Fažana, villa with pool, parking
Fažana
For sale, Istria, near Fažana, villa with pool, parking
Fažana
House 200 m², Peroj - pool and sea view
Peroj, Vodnjan
Villa 200 m², Peroj, Vodnjan - 450 m from the sea and view of Brijuni
Peroj, Vodnjan
Villa 200 m², Peroj near Vodnjan - 450 m from the sea, view of Brijuni
Peroj, Vodnjan
Location
More options
Additional information
Mark as duplicate
Report listing
Similar listings in Vodnjan
House for sale in Vodnjan, 228,6 m²
Vodnjan
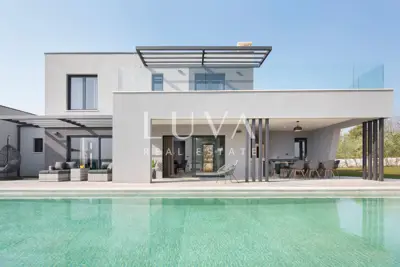
Villa 250 m², Vodnjan - pool, sauna and privacy
Vodnjan
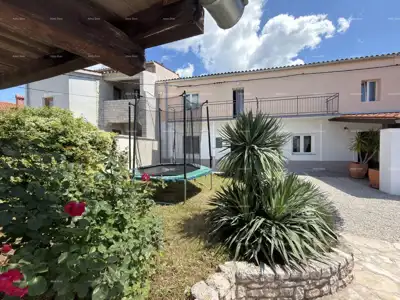
House in the vicinity of Vodnjan.
Vodnjan
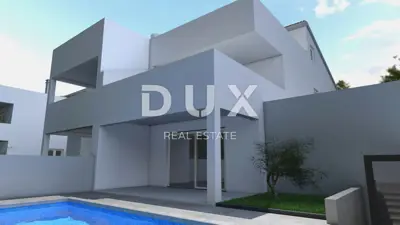
ISTRIA, PEROJ Semi-detached house under construction with pool and sea view
Peroj, Vodnjan
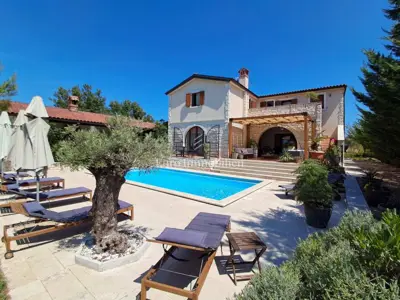
House for sale in Vodnjan, 220 m²
Vodnjan

House 224 m², Vodnjan surroundings - peace and greenery
Vodnjan

House 220 m², Vodnjan - modernly decorated and furnished
Vodnjan

House for sale in Vodnjan, 187,3 m²
Vodnjan
Real estate broker: DUX Nekretnine d.o.o., registered at Tizianova 8, 51000 Rijeka. Office addresses are available on the agency profile DUX Nekretnine.