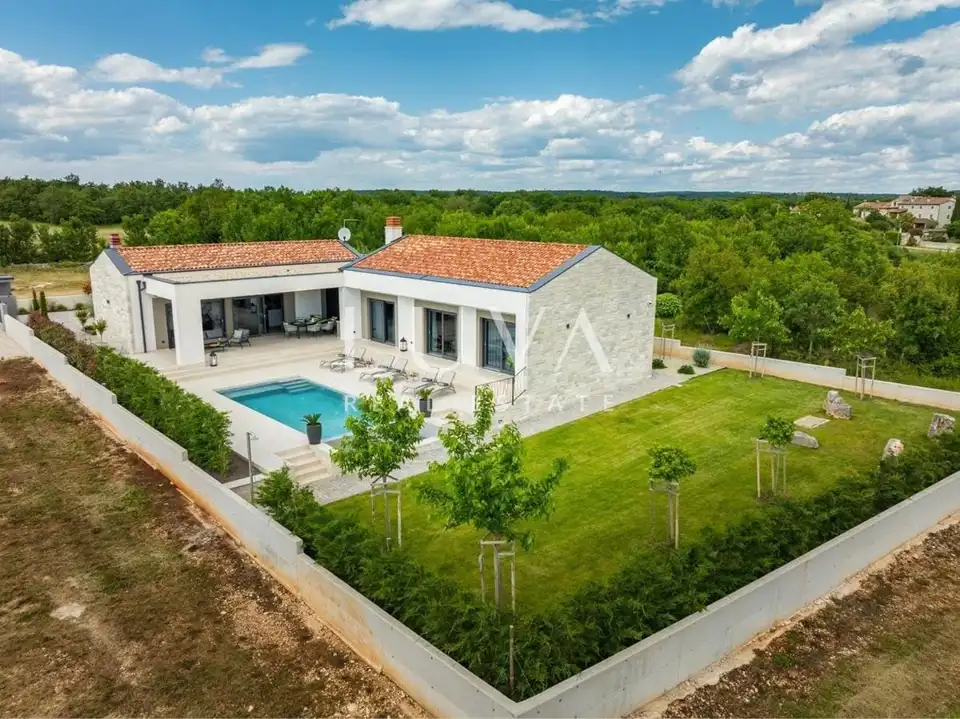
Villa 209 m², Kurili - modern single-storey house with pool
A contemporary villa is for sale in Istria, set in a peaceful Istrian landscape, 11 kilometres from the sea and picturesque Rovinj. Modern architecture is combined with elements of tradition through stone cladding, designer details and a large covered terrace with a summer kitchen.
On the sun deck facing south and west there is an overflow pool of 40 m², harmoniously integrated into the carefully maintained surroundings with diverse vegetation that will in the future provide natural shade and privacy.
This elegant single-storey villa with a total net area of 209.05 m² is designed with an emphasis on comfort and functionality. The southern wing comprises three bedrooms, each with its own bathroom and access to the terrace, while the living area with kitchen, dining room and lounge is positioned to the west and opens onto the garden and pool. The interior is filled with natural light thanks to large glass openings that connect the house with the outdoor space.
- Additional rooms: guest toilet, bicycle storage, technical room, covered entrance.
- Area calculation: living space 175.97 m² × coefficient 1.00 = 175.97 m², covered terrace 52.61 m² × coefficient 0.50 = 26.31 m², storage room 6.77 m² × coefficient 1.00 = 6.77 m².
- Total: 209.05 m²
The villa was built in 2024 and equipped with modern systems. The facade combines stone, insulation and brick, and the roof is a pitched roof with tile covering. The interior surfaces are finished with high-quality ceramic tiles.
- Heating and cooling: underfloor heating via a heat pump (Daikin), air conditioning.
- Equipment: electric shutters, video surveillance, alarm system, modern furniture partially included in the price, with the possibility of arranging additional equipment.
- Plot: automatic irrigation, outdoor lighting, four parking spaces.
- Property area: 1,184 m²
- Additional: the entire property is fenced and equipped with a motorised entrance.
The villa is ideal for peaceful family living or as an investment for tourist rental.
Price note: If a lower price for this property is published on another website, that price also applies with us.
Agency commission: In the event of a brokerage transaction through our agency, an agency commission is payable.
Contact: Vito, +385 91 622 7421
For any additional questions and to arrange a viewing of the property, we remain at your disposal.
The agency Luva Real Estate operates under its general terms and conditions and its brokerage price list.
Location
More options
Additional information
Mark as duplicate
Report listing
Similar listings in Kanfanar
Semi-detached villa 205 m², Kanfanar - pool and sea view
Kanfanar
House 188 m², Kanfanar - pool and summer kitchen
Kanfanar
House for sale in Kanfanar, 248 m²
Kanfanar

House for sale in Kanfanar, 215 m²
Kanfanar
Real estate broker: LUVA Real Estate d.o.o., registered at ločka ul. 1, 10000, Zagreb. Office addresses are available on the agency profile Luva Real Estate.