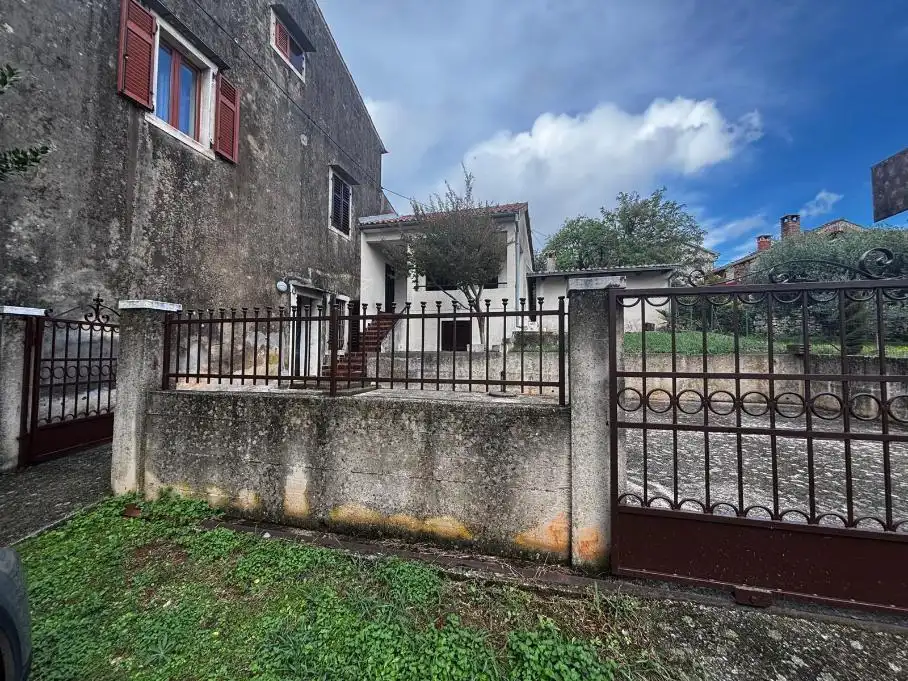
House 154 m², Poreč - stone house with two residential units
A traditional Istrian stone house with two residential units, a terrace, and additional land in the surroundings of Poreč is for sale. The property, with a total area of 154,30 m² and a yard of 147 m², is located in a peaceful Istrian setting, 3 km from the sea and approximately 5 km from the center of Poreč.
Situated not far from the Adriatic coast and the most beautiful beaches of the Green and Blue Lagoon, the house offers a combination of a peaceful atmosphere and proximity to the amenities needed for everyday life and holidays. Beaches, restaurants, shops, and other city conveniences are within a short distance, which makes the location attractive for year-round living, weekend stays, or tourist use.
The property consists of the main house and an auxiliary building. The original stone part of the house was built around 1920, and the building was extended and enlarged in 1980. Traditional stone elements give it a distinctive Istrian identity, while the existing layout allows for different ways of using the space.
The house is habitable, heating is by wood, and the roof and chimney are of newer construction. The future owner has the option of gradually refreshing the interior, modernizing individual parts, and adapting the space to personal taste, while preserving the original charm of the stone house.
A special advantage of the property is the organization of the space into two interconnected residential units, which provides additional flexibility for a larger family, separate living areas, or a combination of private use and tourist rental, depending on the applicable conditions and the required approvals.
First residential unit: ground floor with a kitchen and living room; first floor with a bedroom and bathroom; above it is a spacious attic which, depending on technical possibilities and the necessary permits, can be arranged as an additional living, work, or relaxation space.
Second residential unit: connected to the first floor of the main house, and it comprises a kitchen, two bedrooms, a bathroom, and a terrace.
Auxiliary building: 13,81 m², equipped with a fireplace; depending on the existing condition and renovation possibilities, it can be converted into a traditional Istrian tavern, summer kitchen, space for socializing with family and friends, workshop, or storage room.
The terrace provides additional space for relaxation, morning coffee, or pleasant socializing in the warmer months. Additional spaces such as the auxiliary building give older Istrian houses a special atmosphere and make it possible to combine a traditional way of life with modern needs.
Next to the house there is a yard of 147 m² that can be used to create your own garden, a green corner, or an outdoor living area.
For buyers who need more land, there is the possibility of a separate purchase of an agricultural plot of 14,824 m², located only a few hundred meters from the house, as well as building land of approx. 250 m². This option may be interesting for those who want more space for agricultural activities, their own plantation, or other uses permitted under the applicable spatial planning and legal conditions.
The surroundings of Poreč have been attractive for years to buyers looking for property in Istria for their own living, holidays, or a long-term investment. The location of the house allows for living in a quieter environment, outside the immediate city center, with easy access by car throughout the year.
It can be an interesting choice for a larger family, buyers who want space for guests, those looking for a holiday home in Istria, or a property with potential for gradual renovation and adaptation to their own needs.
For additional information and to arrange a viewing, please feel free to contact us.
Ad author and photos, authorized representative of the principal BELL HOLIDAY D.O.O., OIB: 5648603147, ROVINJ, all inquiries to: 098575313
Location
More options
Additional information
Mark as duplicate
Report listing
Similar listings in Poreč
House 156 m², Poreč - 50 m from the square, close to the sea
Poreč
House 154 m², Poreč - near the sea and the center
Poreč
House in Poreč, large yard and two apartments
Poreč

Poreč - house with two apartments, additional building and yard
Poreč

House with three floors and a beautiful sea view - Višnjan (Poreč)
Poreč

House 168 m², Poreč - quiet location and large yard
Poreč
Real estate broker: Obrt M&M Legal Immobilien za savjetovanje u svezi s poslovanjem i upravljanjem, vl. Maja Žužić, registered at Rudarska 1, 52220 Labin. Office addresses are available on the agency profile MM LEGAL IMMOBILIEN.