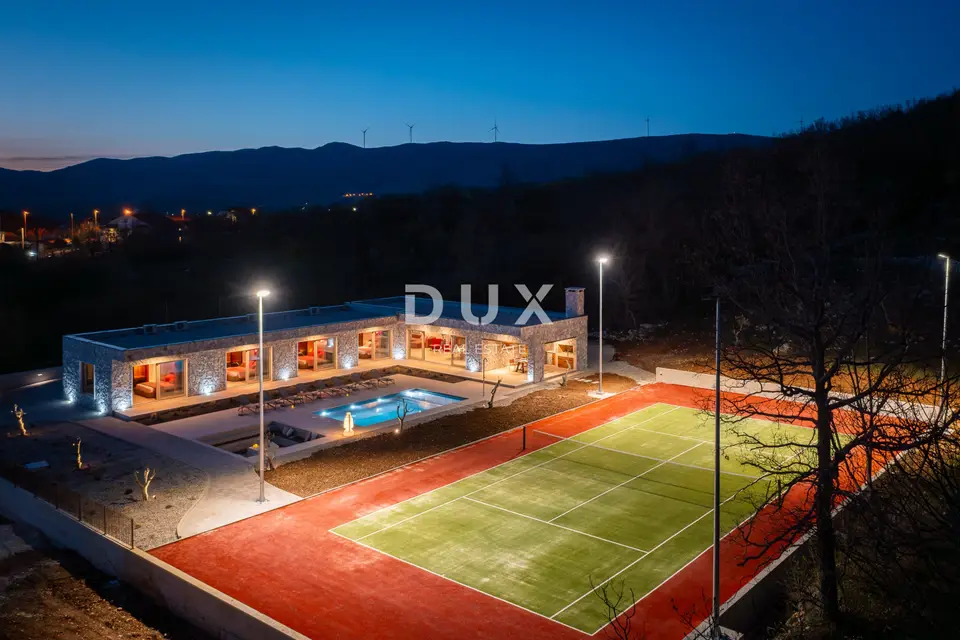
Villa 249 m², Prisoje - heated pool and tennis court
A new villa from 2025 on the edge of Dicmo, 24 km from the center of Split, is being sold fully furnished and equipped. It is set on a fenced plot of 2,130 m² and offers four en-suite bedrooms, a heated pool, and a private tennis court.
In a location where Dalmatinska zagora opens toward the mountains, the villa offers complete privacy and proximity to the city. It is surrounded by olive trees older than 30 years, views of the surrounding mountains, and a silence that is hard to find on the coast today, while Split and the coast are close enough for year-round living or weekend stays.
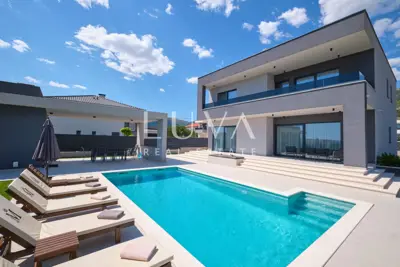
The single-story L-shaped house has a facade clad in natural stone, and the windows are framed with travertine. The entrance is covered by a black steel canopy with large double doors and glass walls. One wing of the house contains the bedrooms, the other the living area, and between them is the terrace with the pool as the heart of the home. Every room opens directly to the outside, so life naturally moves from the interior to the terrace and back.
- Gross floor area of the house: 249 m²
- Usable heated area: 210 m²
- Plot: 2,130 m²
- Terrace: 250 m²
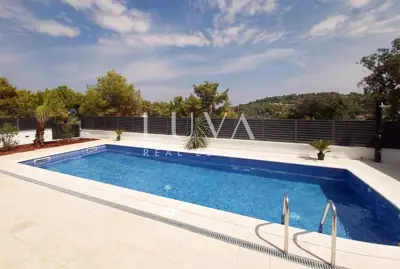
- Heated pool: 43,93 m² with a sunbathing area
- Sunken lounge: 25 m²
- Year of construction: 2025
- Energy class: A+
- Ownership: 1/1
- Permits: Building permit and occupancy permit obtained
- Layout: living room with dining area of 69,93 m², connected to a kitchen of 6,52 m²; master bedroom of 21,12 m² with a freestanding bathtub, walk-in wardrobe, and separate bathroom; three bedrooms from 15,66 to 15,99 m², each with its own bathroom of about 6,8 m² and access to the terrace; a hallway of 18,57 m² connecting the rooms; separate guest toilet next to the kitchen.
- Bedroom equipment: each bedroom has its own bathroom, air conditioning, a television, and direct access to the pool.
- Kitchen and equipment: dishwasher, oven, microwave, washing machine and dryer, safe, and wireless internet.
The interior has been designed with great attention to detail. Exposed concrete ceilings and white textured walls give it a contemporary, almost gallery-like character, while wood and travertine bring warmth. The living room is defined by a large corner sofa, a sculptural red armchair, a coffee table with a marble top, and wood wall cladding with a built-in television, while large works by contemporary artists give the space personality. Linear LED lighting on ceiling tracks and designer wall lights allow for different moods, and air conditioning units and a ceiling fan ensure a comfortable temperature in summer.
The villa is sold exactly as shown in the photographs: with all furniture, artwork, appliances, decorations, and outdoor equipment, including sun loungers, umbrellas, and the summer kitchen. The new owner can move in or start renting it out immediately, with no additional investment.
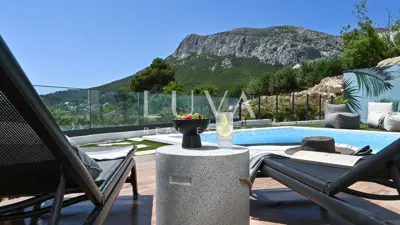
The outdoor area is just as valuable as the interior. The terrace is paved with travertine, and next to the pool there is a fully equipped summer kitchen with a grill, an outdoor dining area, and an outdoor shower. The poolside lounge is furnished with wooden benches, a fireplace, and a massive stone table. When night falls, the lighting of the stone facade and the pool creates a special atmosphere.
A private tennis court with artificial grass and lighting adds particular value to the property, allowing play even in the evening. The entire estate is fenced, and the paved driveway allows parking for several cars inside the gate.
- Center of Split: 24 km
- Split Airport: 37 km
- Sea and beaches: about 20 km
- Sinj with shops and all amenities: about 10 km
- Vranjača Cave and Klis Fortress: less than 15 minutes by car
The house was built to the nearly zero-energy building standard (nZEB), which means high comfort with low heating and cooling costs. It is intended for those looking for a family home with plenty of space close to Split or a high-standard holiday home, and thanks to its four en-suite rooms, pool, and tennis court, it also has strong potential for luxury tourist rental.
The agency DUX Nekretnine operates under its general terms and conditions and its brokerage price list.
Related offers

Location
More options
Additional information
Mark as duplicate
Report listing
Similar listings in Split-Dalmatia
Villa 225 m², Sevid - open sea view
Sevid, Marina
Villa 270 m², Sutivan - heated pool and 5 parking spaces
Sutivan, Otok Brač
Villa 237 m², Rogač on Šolta - by the sea and privacy
Rogač, Šolta
Villa 300 m², Klis - panoramic views of Split and the islands
Klis
Villa 324 m², Kaštel Stari - pool and panoramic sea view
Kaštel Stari, Kaštela
Trogir, Sevid, luxury villa 258 m², by the sea, for sale
Sevid, Marina
House 285 m², Otok Čiovo - pool and sea view
Čiovo, Otok Čiovo
House 300 m², island of Brač - 20 m from the sea and six parking spaces
Otok Brač