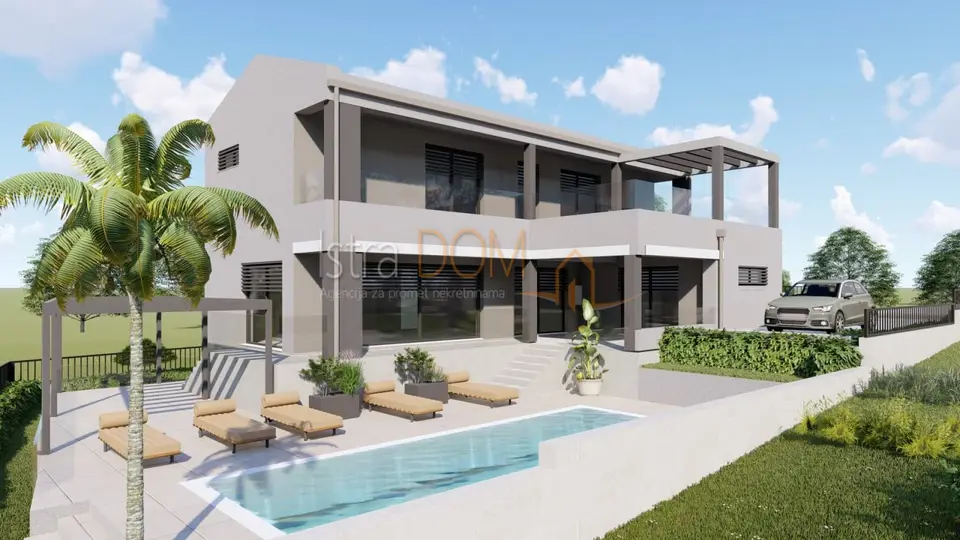
Building land, Pavićini - permit and project for a modern villa
An exclusive building plot is for sale in Pavićini, Marčana municipality, Istria, with an area of 600 m², a final building permit, and complete documentation for the construction of a modern villa with a pool. The plot is located only 2 km from Duga uvala beach, and construction can begin immediately.
- Location: Marčana municipality, Pavićini, Istria
- Plot area: 600 m²
- Purpose: Building land - residential
- Building permit: Issued and final - construction can start immediately
- Project: Luxury modern villa with a pool, garage, and sun deck
- Future villa area: 261.65 m² net + pool 35.1 m²
- Access: Asphalt road, all connections on the plot
This is an exceptional opportunity for investors, families, or anyone looking for a combination of modern design and life close to the sea. The plot is suitable for a private oasis, a holiday home, or a highly profitable tourism investment.
The planned villa stands out with contemporary architecture, large glass surfaces, a spacious living area, a summer kitchen, and an elegantly landscaped garden. The project includes a pool, sun deck, garage, parking, several covered and uncovered terraces, a dining area, and a lounge zone.
- Key advantages: all connections available (electricity, water, sewage), a quiet and green environment ideal for relaxation and tourism, a modern and high-quality project by a renowned architect (details on request), complete documentation without waiting or unnecessary bureaucracy, all permits ready
- Pool: 9 x 3,9 m, privacy and a sun deck for 4+ loungers
- Distance to the beach: 2 km to Duga uvala beach
- Basement: 20,25 m², ideal for storage, a fitness area, or a hobby room
- Ground floor: 140,70 m², a large open-plan living room, kitchen, and dining area, plus an outdoor section with several covered and uncovered terraces, a dining area, and a lounge zone, totaling over 60 m²
- First floor: 100,70 m², three comfortable bedrooms, each with its own bathroom, and spacious terraces overlooking greenery that ensure complete peace
- Pool: 35.1 m², an elegant sun deck, a pergola zone, and a relaxation area
- Parking: at least three parking spaces, including a garage
- Building permit: issued and transferred to the buyer
- Property: residential building + auxiliary structure (pool)
- Project packages: architecture, structural design, installations, energy
- Ownership: 1/1, free of encumbrances
- Utilities fee: paid
Do not miss the opportunity to start building a modern luxury villa immediately in an excellent location in Istra.
Location
More options
Additional information
Mark as duplicate
Report listing
Similar listings in Marčana
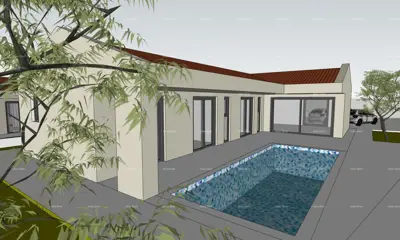
Building land, Marčana - Šarići, building permit and pool
Šarići, Marčana
Building plot in a quiet location.
Peruški, Marčana
Land plot for sale in Peruški
Peruški, Marčana

Building land, Krnica - project and building permit
Krnica, Marčana
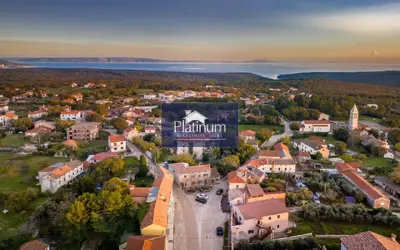
Building land, Krnica - infrastructure to the plot
Krnica, Marčana
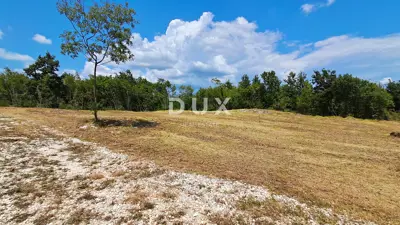
Building plot, Šegotići - bungalow project and infrastructure
Šegotići, Marčana
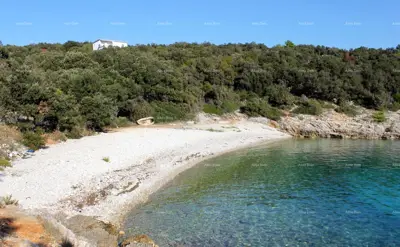
Building plot, Peruški - sea view and asphalt road
Peruški, Marčana
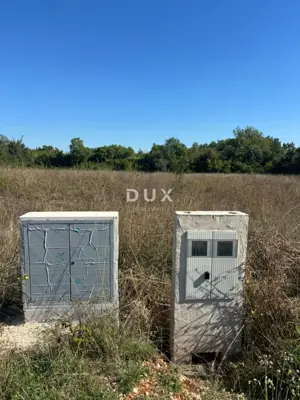
Building land, Krnica - permit for a house with a pool
Krnica, Marčana
Real estate broker: Istradom, vl. Jadranka Vukotić, registered at Zadarska 4, 52 100 Pula. Office addresses are available on the agency profile Istra Dom Nekretnine.