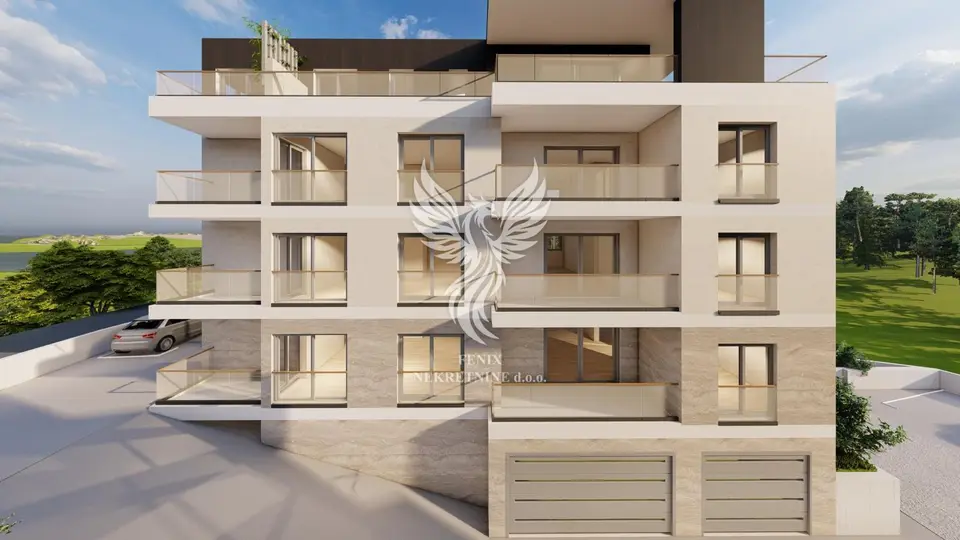
Apartment, Primošten, 2 bedrooms, balcony and sea view
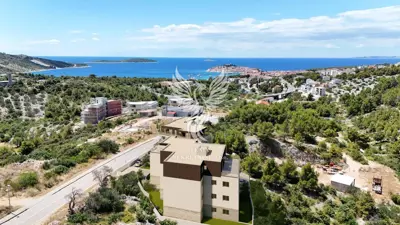
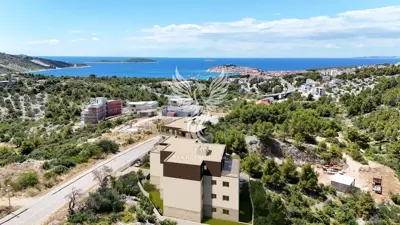
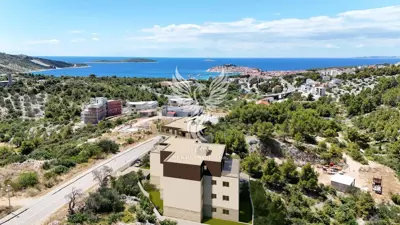
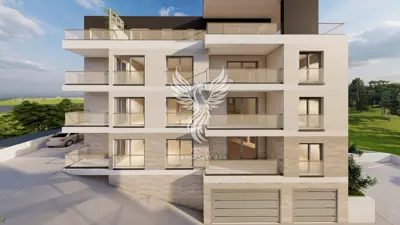
An apartment is for sale in Primošten in an attractive location. This apartment with two bedrooms, a balcony, and a sea view is suitable for everyday living, but also as an investment.
Primošten is located between Šibenik and Trogir. Once an islet connected to the mainland, it is now known for its picturesque old town, crystal-clear sea, numerous pebble beaches, relaxed Mediterranean atmosphere, seaside promenades, and rich gastronomic and tourist offer. The surrounding area is also home to the famous Primošten vineyards protected by UNESCO, which further contributes to the authenticity of this region. Thanks to its beauty, developed tourism, and proximity to larger Dalmatian cities, Primošten is an attractive destination for holidays and real-estate investment.
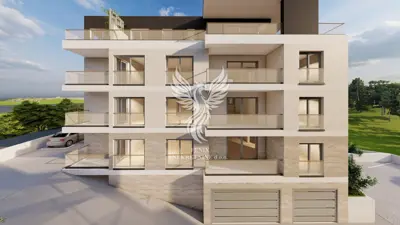
The apartment consists of an entrance area, a kitchen with dining area and living room, two bedrooms, a bathroom, a toilet, a hallway, and a balcony. The apartment comes with a garage parking space and a storage room in the building basement.
The building is under construction and will feature top-quality workmanship according to the latest construction standards, along with a panoramic lift. The construction and ownership documents are in order.
Planned completion date: 6/2027.
Technical specifications:
- Load-bearing structure: a system of reinforced-concrete walls and reinforced-concrete slabs d = 20 cm on a reinforced-concrete foundation strip and reinforced-concrete foundation slab d = 15 cm, executed according to the prepared reinforcement plan - URBAN PROJEKT; exterior walls are load-bearing, reinforced-concrete system d = 20 cm, basement/garage d = 25 cm, executed according to the prepared reinforcement plan - URBAN PROJEKT; interior walls are load-bearing, reinforced-concrete system d = 20 cm, basement/garage = 25 cm, executed according to the prepared reinforcement plan - URBAN PROJEKT; partition walls in apartments are non-load-bearing, executed according to the KNAUF W112 system with double Knauf boards on both sides and mineral wool infill.
- Facade: the facades are finished in the ETICS system with the highest energy performance, using 10 cm thick stone wool thermal insulation boards; the final facade finish is silicate facade plaster.
- Exterior joinery: PVC profiles, 6-chamber, minimum 74 mm, with thermal break, from quality manufacturers (Aluplast or Kömmerling or Rehau or Gealan or Veka), anthracite exterior color, white interior color; glazing is triple IZO glass filled with argon; mosquito screens; thermally insulated anthracite aluminum shutters with motorized operation and control; glass railing on balconies and loggias with tinted glass; single-leaf exterior aluminum doors, anthracite color, with a glass element; mailboxes for each unit.
- Clear room height: from finished floor to ceiling min. 260 cm.
- Walls and ceilings: final wall and ceiling finish is skim coating; painting with semi-dispersion paint - white.
- Water and sewerage: connection of the building to water supply (Vodovod Sibenik doo) and sewerage (Primosten Odvodnja doo); separate hydrant water supply and cold-water meters for each apartment located in the water meter shaft; water installations executed with ALU-PEX pipes; wastewater risers executed with low-noise pipes to reduce noise; balcony drainage via siphon, and stormwater drainage is directed into the green area; separate garage water drainage system.
- Common areas: entrance hall and staircase floors clad in stone; interior walls skim coated and painted with silicate paint.
- Storage and garage areas: floors according to the structural plan with waterproofing, thermal insulation of extruded polystyrene, elastified polystyrene, cement screed, and a final finish of high-strength epoxy coating in gray; walls concrete skim-coated; storage rooms enclosed with a metal mesh structure, with separate electricity and the possibility of locking each unit; vehicle access to the garage via ramp; natural ventilation provided for the storage rooms and garage area; garage doors HORMANN with remote / electric locks; prepared connection for electric vehicle charging.
- Apartment floors: finished with high-quality ceramic tiles measuring 120 x 60 in all rooms of the apartment; final balcony and loggia finish is anti-slip ceramic tiles.
- Lift: Schindler 3000, passenger lift, load capacity 675 kg, max. 9 persons; standard applied: EN81-20, EN81-50.
- Sanitary facilities: waterproofing SIKA/ROFIX/KNAUF of all floors and partially walls in bathrooms and the toilet; sanitary ware of high-quality porcelain ceramics VILLEROY & BOCH; fittings of high quality GROHE or Hansgrohe; the latest generation of GEBERIT concealed cisterns is installed in all sanitary facilities, characterized by silence, hygiene, and long-lasting reliability, with the flush plate as the only visible element; final wall and floor finish with high-quality anti-slip ceramic tiles.
- Heating and cooling: preparation of domestic hot water via an electric ARISTON boiler for each residential unit; cooling of all living and sleeping areas in the residential units by a multi-split inverter system; external heating and cooling units located on the exterior walls or roof of the building; electric underfloor heating.
- Ventilation: mechanical ventilation (window) of sanitary spaces; in sanitary spaces without windows, a ventilation device for room ventilation; mechanical ventilation (window) of the kitchen and via the kitchen hood.
- Electrical installations: LED staircase lighting with contactless activation; LED lighting of outdoor areas with contactless activation; antenna, satellite, telephone, and internet connections; video intercom system with console.
Related offers
Apartment, Primošten, 2 rooms, balcony and parking space
Primošten
Apartment, Primošten, 2 bedrooms and balcony
Primošten
Apartment, Primošten, 2 bedrooms and spacious terrace
Primošten
Apartment, Primošten, 2 bedrooms and spacious loggia
Primošten
Apartment, Primošten, 2 bedrooms and loggia
Primošten
Apartment, Primošten, 2 bedrooms and loggia
Primošten
Apartment, Primošten, 2 bedrooms, loggia and sea view
Primošten
Apartment 75 m², Primošten - sea view and loggia
Primošten
Location
Additional information
More options
Real estate broker: Fenix Nekretnine d.o.o., registered at Uskočka 4, 22000 Šibenik. Office addresses are available on the agency profile FENIX Nekretnine.