Apartment for sale in Rovinj, 128.2 m²
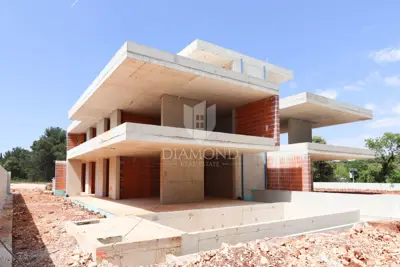
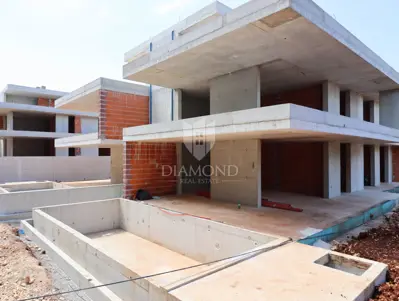
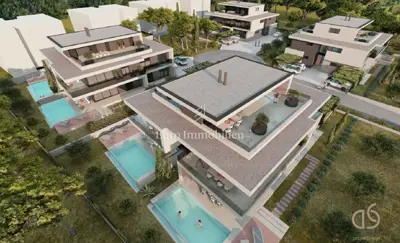
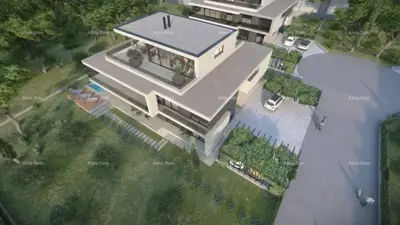
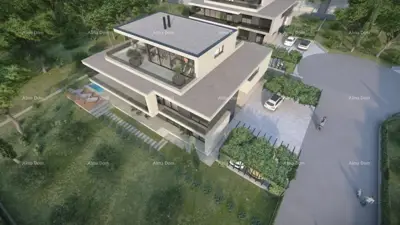
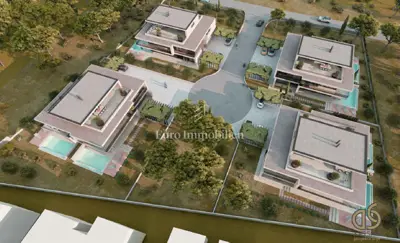
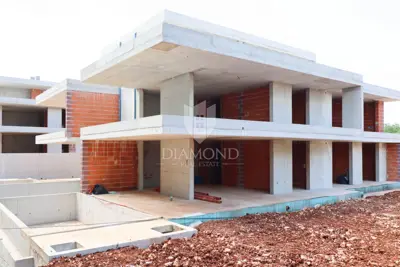
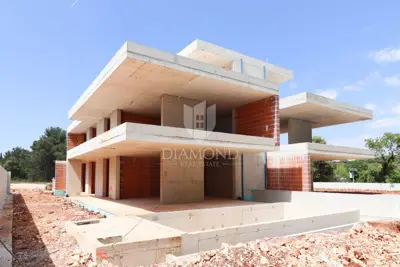
An exclusive ground-floor residence in a new development is for sale in Cocaletto, a peaceful and attractive area in the immediate vicinity of Rovinj, just a few minutes from the sea. This is a rare concept on the market, comprising only four private residences, designed with an emphasis on privacy, top-quality construction, and a contemporary Mediterranean lifestyle.
The residence, with an area of 128.22 m², has been designed to create a natural connection between the interior and exterior while offering a high level of comfort and long-term value.
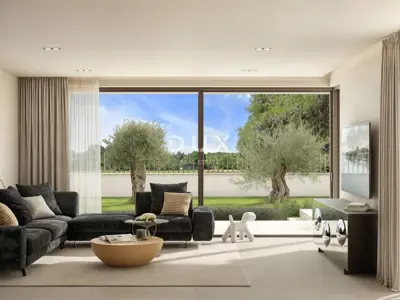
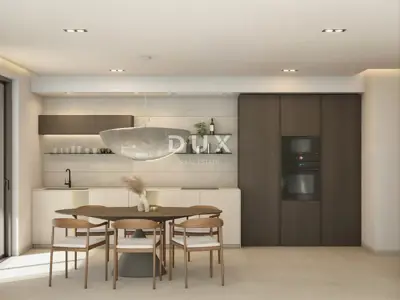
The heart of the home is a spacious living room with an open-plan kitchen and dining area, with access to the terrace, designed as a space for everyday living, socializing, and relaxation. The night area consists of three bedrooms, each with its own bathroom. This layout ensures a high level of privacy for all family members and is especially practical when hosting guests.
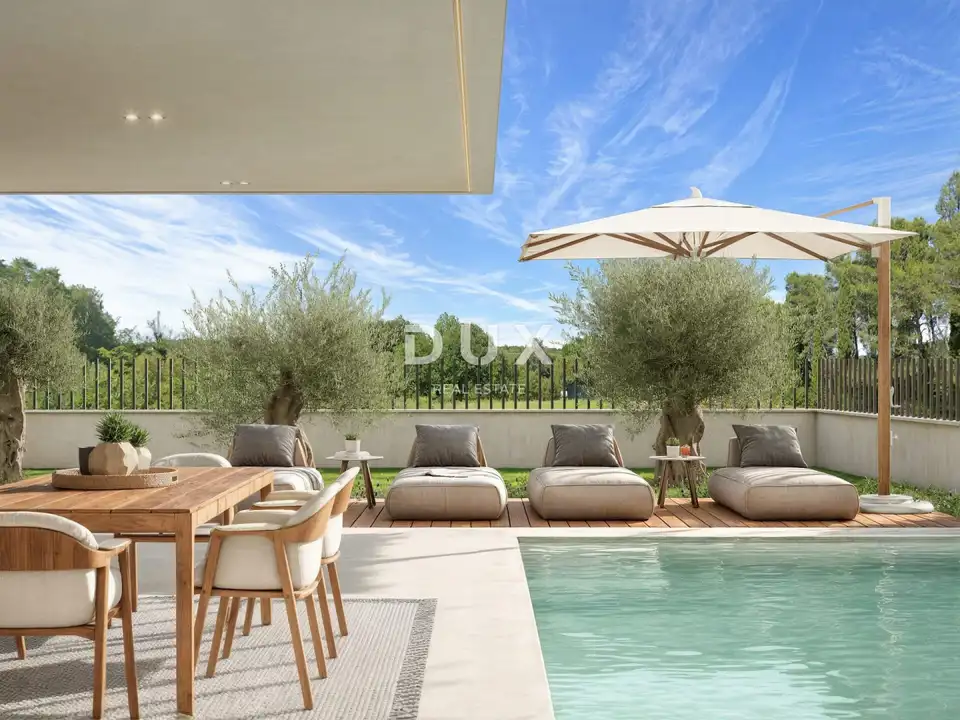
The bathrooms are fitted with glass shower enclosures, with renowned Hansgrohe and Geberit fixtures planned, along with quality washbasins and matching cabinets. Large glass surfaces provide abundant natural light and create a seamless connection between the interior, the garden, and the pool.
- Residence area: 128.22 m²
- Layout: living room with open-plan kitchen and dining area, 3 bedrooms, 3 bathrooms, terrace
- Private garden: 254 m²
- Private pool: 28 m², salt water
- Parking spaces: 2 private parking spaces
- Heating: electric underfloor heating
- Air conditioning: in all rooms
- Joinery: aluminum
- Glazing: triple-glazed, argon-filled
- External shutters: yes
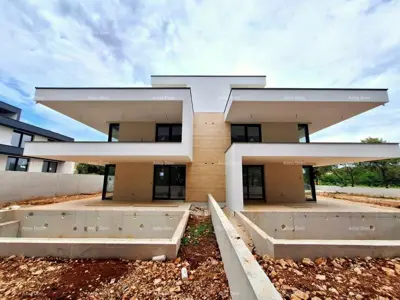
- Facade: combination of natural stone and acrylic facade
- Travertine stone: approximately 60 % of the facade surface
- Staircase: clad in travertine
- Energy class: A+
- Planned move-in: early November 2026
The combination of natural stone, aluminum, large glass surfaces, and clean architectural lines gives the project a distinctive character, blending contemporary architecture with the Mediterranean ambiance of Istria.
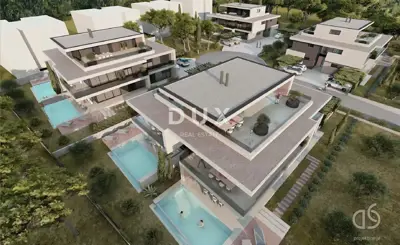
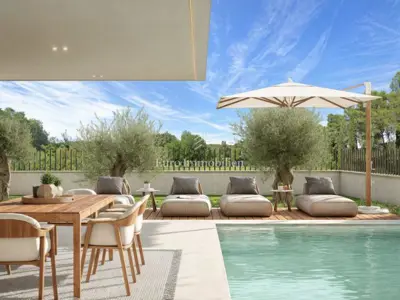
One of the standout features of this residence is the private garden, centered around a saltwater pool. The garden and pool are conceived as an extension of the living space - a place for summer gatherings, relaxation, family moments, or simply enjoying the Istrian way of life. It is this combination of interior, garden, and pool that gives the residence the character of a private villa, even though it is part of an exclusive residential project.
Special attention has been given to the possibility of final finishes according to the individual wishes of the future owner. In this way, the future owner can choose the level of fittings and the final character of the interior, creating a space that reflects their personal style.
- Premium kitchen equipment: additional option from 40,000 EUR
- Complete furnishing and decoration: from 50,000 EUR, by renowned contractors
The residence is located in peaceful Cocaletto, in a green and private setting, while at the same time being very close to Rovinj and the sea. Rovinj is one of the most sought-after destinations on the Croatian coast, known for its historic old town, gastronomy, marinas, beaches, and strong international tourist demand.
- Veštar beach: approximately 1,200 meters
- Konzum, Lidl and Plodine: approximately 3.5 km
- Rovinj town center and waterfront: approximately 5 km
This location offers an ideal balance between privacy and accessibility - far enough from the tourist crowds to enjoy peace and quiet, yet close enough that the town, shops, restaurants, the sea, and all everyday amenities are within easy reach.
This project is intended for a buyer who does not view a property solely in terms of square footage. Whether as a primary home, a second residence on the Adriatic, or a property intended for tourist use, it represents a rare combination of location, privacy, quality, and amenities, along with attractive long-term investment potential in the Rovinj area.
What is being purchased here is a lifestyle - a private garden, a private pool, a contemporary interior, a peaceful setting, and proximity to the sea and Rovinj. This project represents a contemporary interpretation of life on the Istrian coast, where architecture, nature, privacy, and the Mediterranean way of life come together in one complete residence.
The agency DUX Nekretnine operates under its general terms and conditions and its brokerage price list.
Units in this development
16 units for sale.
| Listing | View listing | |||
|---|---|---|---|---|
|
128 m² | Ground floor | 620 000 € | |
|
128 m² | Raised ground floor | 620 000 € | This listing |
|
155 m² | Ground floor | 620 000 € | |
|
128 m² | Ground floor | 650 000 € | |
|
130 m² | Raised ground floor | 650 000 € |
Location
Additional information
More options
Real estate broker: DUX Nekretnine d.o.o., registered at Tizianova 8, 51000 Rijeka. Office addresses are available on the agency profile DUX Nekretnine.