Rovinj, Cocaletto, 4-room apartment, 129.57 m², pool, garden
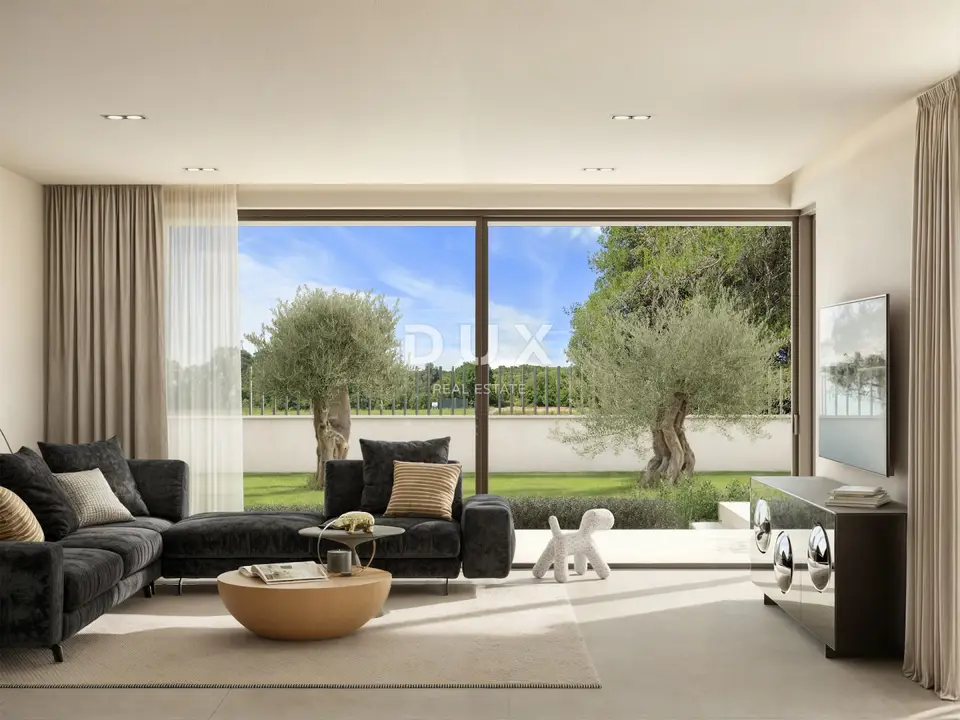
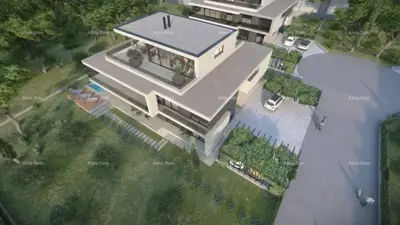
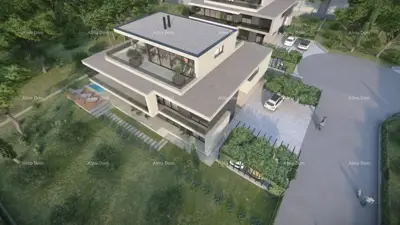
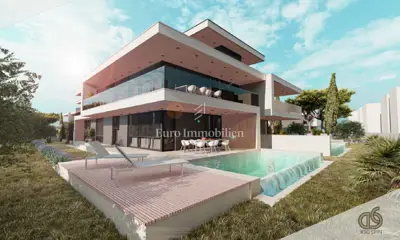
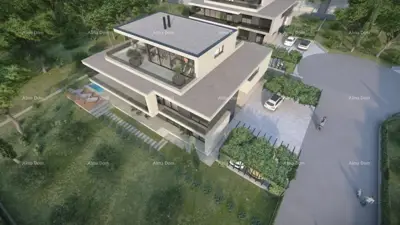
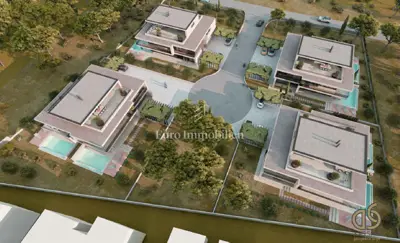
A luxurious ground-floor residence in an intimate new development with a total of four private residential units is located in the peaceful green surroundings of Cocaletto, near Rovinj. The property is intended for buyers seeking uncompromising quality, their own outdoor oasis, and absolute peace, just a few minutes from the sea.
It is a rare concept on the market that combines top-tier architecture, a high level of privacy, and a contemporary Mediterranean lifestyle.
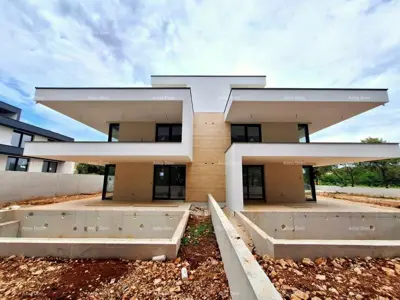
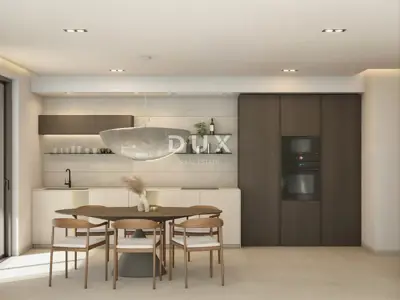
The heart of the home is a spacious, light-filled living room with an open kitchen and dining area, which connects directly through large glass walls to the outdoor terrace and garden. The sleeping area is carefully separated and includes three comfortable bedrooms, each with its own luxuriously appointed bathroom with a walk-in glass shower, renowned Hansgrohe and Geberit sanitary ware, and high-quality fittings.
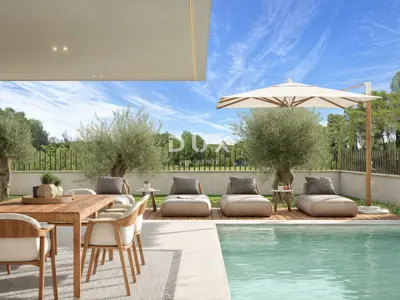
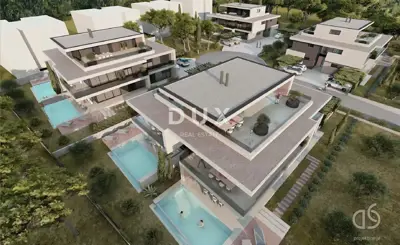
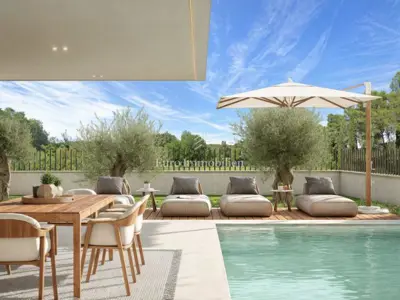
The property gains special value from its spectacular outdoor space. At the center of the spacious private garden is an impressive saltwater pool, while the garden with a sun terrace functions as an extension of the living room, ideal for relaxation, family gatherings, and enjoying the authentic Istrian lifestyle.
- Living area: 129.57 m²
- Number of rooms: 4 (spacious open-space living room + 3 bedrooms)
- Bathrooms: 3 (each bedroom has its own en-suite bathroom)
- Outdoor space: impressive private garden (up to 625 m²) with a sun terrace and park view
- Pool: 28 m² (private saltwater pool)
- Parking: 2 private parking spaces
- Energy class: A+
- Planned move-in: beginning of November 2026
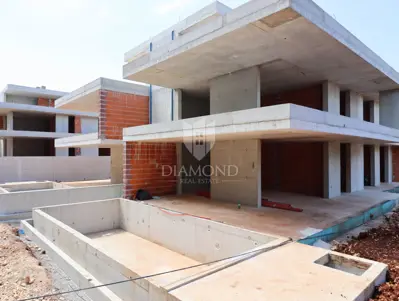
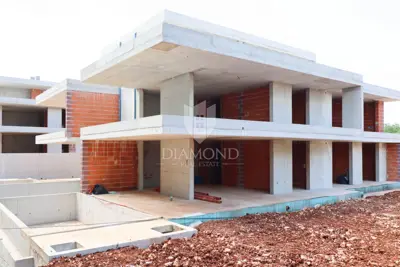
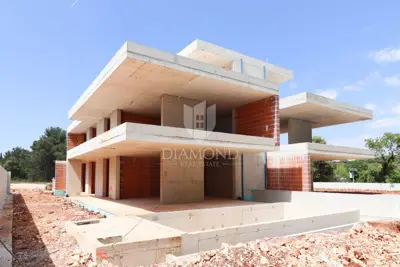
The residence is distinguished by solid construction and the highest standards of energy efficiency.
- Heating: electric underfloor heating throughout the residence
- Air conditioning: in all bedrooms and the living room
- Joinery: high-quality aluminum joinery (triple glazing filled with argon) with exterior shutters
- Facade: clad in natural travertine stone (approx. 60 % of the surface) combined with acrylic
- Staircase: elegant staircase clad in travertine stone
To make your new home perfectly suited to your taste, additional furnishing options are also available.
- Premium kitchen: top-quality kitchen elements and appliances (+ 40,000 EUR)
- Turnkey - complete design and furnishing: designer furnishing with furniture and decorations by renowned contractors (+ 50,000 EUR)
Rovinj is one of the best-known and most sought-after tourist towns on the Croatian coast, recognized for its picturesque old town center, crystal-clear sea, natural beauty, and outstanding gastronomic offer.
- Location: green and peaceful surroundings of Cocaletto
- Distance from the beach: about 1,200 m (a short walk or bike ride)
- Amenities: Konzum, Lidl, and Plodine stores at a distance of 3.5 km
- Rovinj waterfront and historic old town center: 5 km
This location offers the ideal balance: you are far enough from the summer crowds for complete peace, yet only a few minutes by car from all the urban, cultural, and gastronomic amenities Rovinj has to offer.
Whether you are looking for the perfect residence for your own holiday on the Adriatic, a luxurious family home, or a secure and long-term profitable investment, this project represents a rare opportunity. Here you are not just buying square meters, but a sophisticated lifestyle in one of the most highly regarded destinations in Croatia.
The agency DUX Nekretnine operates under its general terms and conditions and its brokerage price list.
Units in this development
16 units for sale.
| Listing | View listing | |||
|---|---|---|---|---|
|
128 m² | Ground floor | 650 000 € | |
|
130 m² | Raised ground floor | 650 000 € | This listing |
|
156 m² | Ground floor | 650 000 € | |
|
130 m² | Ground floor | 660 000 € | |
|
238 m² | 1 | 660 000 € |
Location
Additional information
More options
Real estate broker: DUX Nekretnine d.o.o., registered at Tizianova 8, 51000 Rijeka. Office addresses are available on the agency profile DUX Nekretnine.