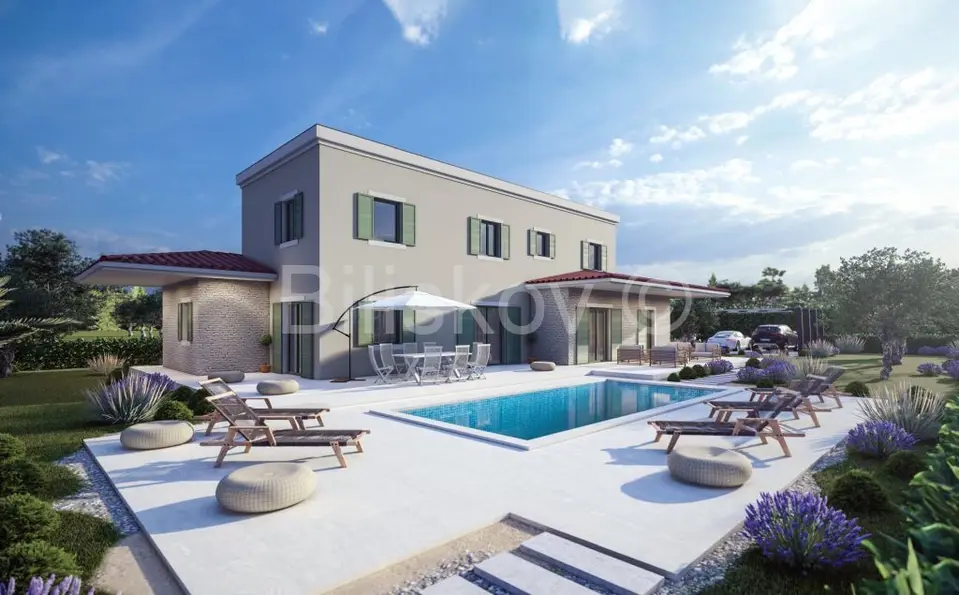
Villa 145 m², Frata near Poreč, heated pool and garden
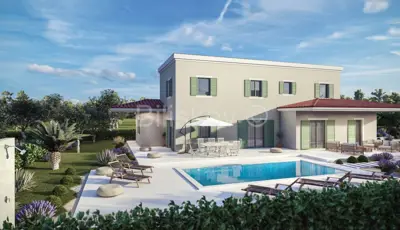
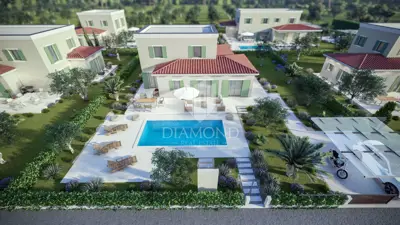
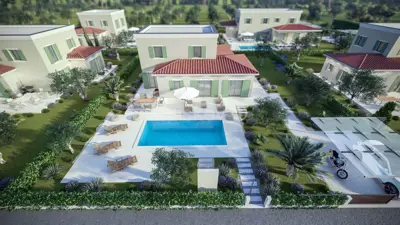
In Istra, in Poreč, a luxury villa with a surface area of 144.90 m² on a 1,036 m² plot is for sale as part of a luxury villa project. It is a new build from 2023, designed as a blend of modern design and traditional architecture.
The villa consists of a ground floor and an upper floor.
Ground floor: spacious entrance hall and staircase (16.13 m²), kitchen (8.85 m²), dining area and living room (38.99 m²), bedroom (16.60 m²), bathroom (4.97 m²), WC (2.18 m²), laundry room (4.97 m²), boiler room (6.74 m²).
Upper floor: staircase (9.04 m²), two bathrooms (5 and 4.64 m²), two bedrooms (13.23 and 13.56 m²).
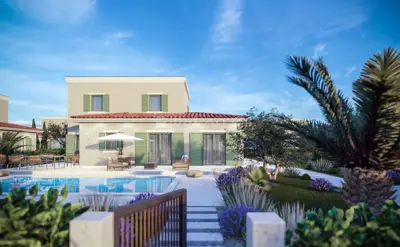
Outdoor features: terrace and sun deck (72.88 m²), small terrace (8.7 m²), large garden with an irrigation system, heated swimming pool (36.8 m²), outdoor lighting, pool area finished in WPC.
Parking: two covered parking spaces (31 m² in total).
Each bedroom has its own bathroom, while the ground-floor WC is shared. Solar panels are installed on the roof, and the villa also has a Blockalarm alarm system.
Large windows allow plenty of natural light into the space and offer beautiful views of nature. Care was taken in the selection of materials to ensure that only higher-category products were used.
The microlocation of this luxury villa is ideal for those seeking a holiday away from major urban centres, yet still close to all essential amenities.
- EC: Expected A+
- Heating: heat pump / central air conditioning / underfloor heating
- Orientation: North-South-East-West
- Price: 1,150,000 €
Related offers
House for sale in Poreč, 148 m²
Poreč
Villa 170 m², Frata near Poreč, heated pool and garden
Frata, Poreč
Poreč, impressive villa with a pool in a quiet place!
Poreč
Villa 154 m², Frata near Poreč, heated pool and garden
Frata, Poreč
Poreč, spacious villa with a pool in a peaceful place!
Poreč
Villa 152 m², Frata near Poreč, heated pool and garden
Frata, Poreč
Villa 203 m², Frata near Poreč, new construction with pool
Frata, Poreč
Location
Additional information
More options
Real estate broker: Biliškov Nekretnine d.o.o., registered at Cesta dr. Franje Tuđmana 866A, 21217 Kaštel Stari. Office addresses are available on the agency profile Biliskov Nekretnine.