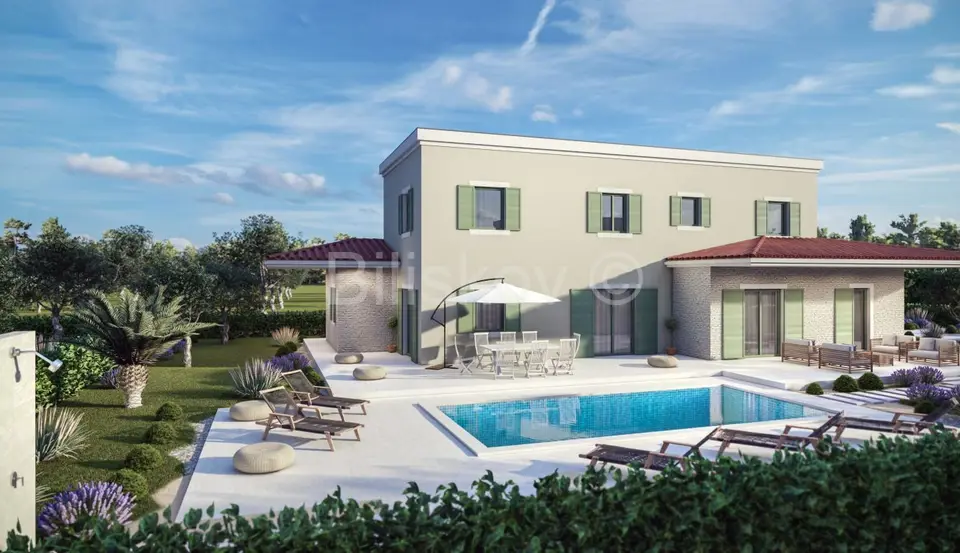
Villa 154 m², Frata near Poreč, heated pool and garden
In Istria, in Poreč, a luxury villa with an area of 153.90 m² on a plot of 781 m² is for sale, as part of a luxury villa project. It is a new build from 2023, designed as a combination of modern design and traditional architecture.
The villa consists of a ground floor and an upper floor, and each bedroom has its own bathroom, while the toilet on the ground floor is shared.
- Ground floor: spacious entrance area and staircase (20.47 m²), kitchen, dining room and living room (45.92 m²), bedroom (16.55 m²), bathroom (5.51 m²), toilet (2.48 m²), laundry room (3.08 m²), boiler room (13.62 m²).
- First floor: staircase (7.65 m²), two bathrooms (4.95 m² and 5.62 m²), two bedrooms (14.62 m² and 13.43 m²).
- Outdoor features: terrace and sunbathing area (72.88 m²), small terrace (7.63 m²), heated pool (36.8 m²), path around the villa (49.35 m²), large garden with an irrigation system, total green area 453.74 m², pool area made of WPC.
- Parking: two covered parking spaces, each VMP 12 m².
- Solar panels: located on the roof.
- Alarm system: Blockalarm.
- EC: Expected A+
- Heating: heat pump / central air conditioning / underfloor heating
- Orientation: North-South-East-West
- Price: 1,400,000 €
Large windows allow plenty of natural light into the interior while also offering beautiful views of nature. When selecting materials, care was taken to use only higher-category products.
The micro-location of this luxury villa is ideal for those looking for a holiday away from large urban areas, yet still close to all necessary amenities.
The villa can also be purchased in its current state of construction for 1,260,000 €.
Related offers
House for sale in Poreč, 148 m²
Poreč
Villa 145 m², Frata near Poreč, heated pool and garden
Frata, Poreč
Villa 170 m², Frata near Poreč, heated pool and garden
Frata, Poreč
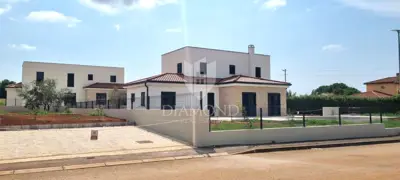
Poreč, impressive villa with a pool in a quiet place!
Poreč
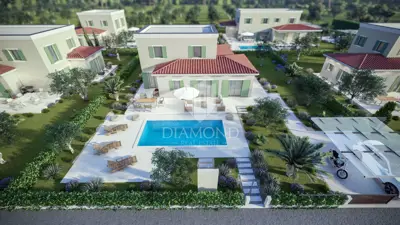
Poreč, spacious villa with a pool in a peaceful place!
Poreč
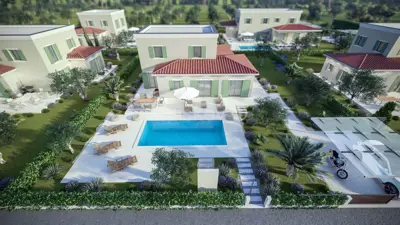
Villa 152 m², Frata near Poreč, heated pool and garden
Frata, Poreč
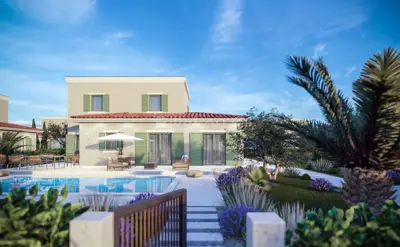
Villa 203 m², Frata near Poreč, new construction with pool
Frata, Poreč
Location
Additional information
More options
Real estate broker: Biliškov Nekretnine d.o.o., registered at Cesta dr. Franje Tuđmana 866A, 21217 Kaštel Stari. Office addresses are available on the agency profile Biliskov Nekretnine.